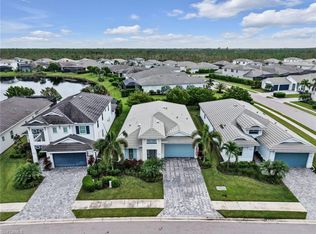
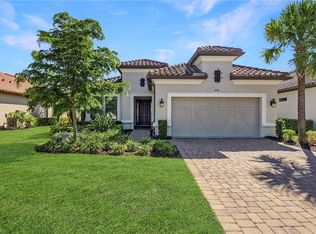
Only six years old, this beautifully maintained Toll Brothers lakefront residence in the highly desirable gated community of Azure at Hacienda Lakes offers 3 bedrooms plus a den, 2.5 bathrooms, and approximately 2,480 square feet of thoughtfully designed living space.
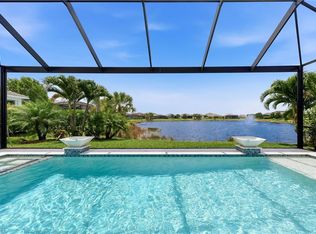
Enjoy stunning lake views from your private screened lanai featuring a sparkling pool, gas pool heater, outdoor shower, and generous space for relaxing or entertaining. The outdoor area is also pre-plumbed with gas, water, and electric connections for a future outdoor kitchen.
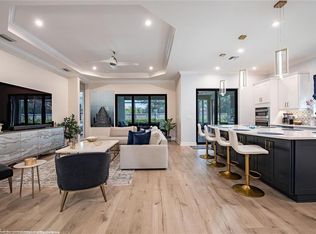
Inside, you'll find an inviting open floor plan with tray ceilings, plantation shutters, wood-look tile flooring throughout the main living areas, and abundant natural light. The beautifully appointed kitchen features KitchenAid stainless steel appliances, a gas cooktop, vented hood, built-in wall oven, designer backsplash, upgraded cabinetry, and spacious pantry.
The spacious primary suite offers a peaceful retreat, while the additional bedrooms and versatile den provide comfortable accommodations for guests or a home office.
Exceptional upgrades include a NEWLY INSTALLED WHOLE-HOME GENERAC GENERATOR, impact-resistant windows and doors, tankless water heater, gas dryer, EV outlet in the extended two-car garage, and a home security system. The interior has been freshly painted, and both the paver driveway and pool deck have been professionally pressure washed and sealed.
Azure at Hacienda Lakes offers resort-style amenities, including a clubhouse, swimming pool, fitness center, tennis and pickleball courts, and an active social atmosphere. Conveniently located near Naples' beautiful beaches, shopping, dining, and entertainment.
Experience the perfect combination of luxury, comfort, and peace of mind in this exceptional lakefront home!
Active
Price cut: $75K (10/24)
$950,000
9062 Montserrat Dr, Naples, FL 34114
3beds
2,480sqft
Single Family Residence
Built in 2020
7,405 Square Feet Lot
$915,700 Zestimate®
$383/sqft
$533/mo HOA
What's special
Stunning lake viewsPrivate screened lanaiAbundant natural lightGas pool heaterSparkling poolLakefront residenceInviting open floor plan
- 44 days
- 275
- 6
Zillow last checked:
Listing updated:
Listed by:
Annette Forester 256-431-9448,
Nicklaus Vance
Source: Florida Gulf Coast MLS,MLS#: 2026039610 Originating MLS: Florida Gulf Coast
Facts & features
Interior
Bedrooms & bathrooms
- Bedrooms: 3
- Bathrooms: 3
- Full bathrooms: 2
- 1/2 bathrooms: 1
Rooms
- Room types: Den, Office
Primary bedroom
- Description: Master Bedroom
- Dimensions: 20.00 x 16.80
Bedroom
- Description: Bedroom
- Dimensions: 11.50 x 10.00
Bedroom
- Description: Bedroom
- Dimensions: 12.40 x 12.00
Den
- Description: Den
- Dimensions: 12.00 x 10.90
Dining room
- Description: Dining Room
- Dimensions: 19.00 x 12.00
Kitchen
- Description: Kitchen
- Dimensions: 19.90 x 16.00
Living room
- Description: Living Room
- Dimensions: 25.30 x 21.90
Screened porch
- Description: Lanai
- Dimensions: 22.00 x 12.00
Heating
- Gas
Cooling
- Central Air, Electric
Appliances
- Included: Built-In Oven, Dryer, Dishwasher, Freezer, Gas Cooktop, Disposal, Microwave, Refrigerator, Tankless Water Heater
- Laundry: Inside
Features
- Bedroom on Main Level, Bathtub, Tray Ceiling(s), Dual Sinks, Eat-in Kitchen, Kitchen Island, Living/Dining Room, Pantry, Separate Shower, Window Treatments, Home Office, Split Bedrooms, Den, Office
- Flooring: Carpet, Tile
- Windows: Bay Window(s), Sliding, Impact Glass, Shutters, Window Coverings
Interior area
- Total structure area: 2,735
- Total interior livable area: 2,480 sqft
Video & virtual tour
Property
Parking
- Total spaces: 2
- Parking features: Attached, Driveway, Garage, Paved, Garage Door Opener
- Attached garage spaces: 2
- Has uncovered spaces: Yes
Features
- Stories: 1
- Exterior features: Outdoor Shower, Other
- Has private pool: Yes
- Pool features: Gas Heat, Heated, In Ground, Community
- Has view: Yes
- View description: Lake, Water
- Has water view: Yes
- Water view: Lake,Water
- Waterfront features: Lake
Lot
- Size: 7,405 Square Feet
- Dimensions: 51 x 137 x 59 x 137
- Features: Zero Lot Line
Details
- Parcel number: 22726006447
- Lease amount: $0
- Zoning description: MPUD
- Other equipment: Generator
Construction
Type & style
- Home type: SingleFamily
- Architectural style: Ranch,One Story
- Property subtype: Single Family Residence
Materials
- Block, Concrete, Stucco
- Roof: Tile
Condition
- Resale
- Year built: 2020
Utilities & green energy
- Sewer: Public Sewer
- Water: Public
- Utilities for property: Cable Available, Natural Gas Available
Community & HOA
Community
- Features: Gated, Street Lights
- Security: Security Gate, Gated with Guard, Gated Community, Security System, Smoke Detector(s)
- Condo and coop fee: $0
- Membership fee: $0
- Subdivision: AZURE AT HACIENDA LAKES
HOA
- Has HOA: Yes
- Amenities included: Billiard Room, Billiards, Cabana, Clubhouse, Fitness Center, Pickleball, Pool, Sidewalks, Tennis Court(s), Management
- Services included: Association Management, Irrigation Water, Maintenance Grounds, Recreation Facilities, Road Maintenance, Street Lights, Security, Trash
- HOA fee: $1,600 quarterly
- HOA phone: 239-300-7096
Location
- Region: Naples
Financial & listing details
- Price per square foot: $383/sqft
- Tax assessed value: $856,156
- Annual tax amount: $7,513
- Date on market: 9/24/2026
- Cumulative days on market: 44 days
- Listing terms: All Financing Considered,Cash
- Ownership: Single Family
- Road surface type: Paved
Estimated market value
$915,700
$870,000 - $961,000
$8,631/mo
Price history
| Date | Event | Price |
|---|---|---|
| 10/24/2026 | Price change | $950,000-7.3%$383/sqft |
Source:  Florida Gulf Coast MLS #2026039610 Report a problem | ||
| 9/24/2026 | Listed for sale | $1,025,000+52.3%$413/sqft |
Source: Florida Gulf Coast MLS #2026039610 Report a problem | ||
| 10/19/2020 | Sold | $672,943$271/sqft |
Source: Public Record Report a problem | ||
Public tax history
| Year | Property taxes | Tax assessment |
|---|---|---|
| 2025 | $7,514 +6.4% | $563,828 +2.9% |
| 2024 | $7,062 +41% | $547,938 +3% |
| 2023 | $5,008 -2.8% | $531,979 +3% |
| 2022 | $5,151 -1% | $516,484 +3% |
| 2021 | $5,204 +446.5% | $501,441 +486.7% |
| 2020 | $952 +22.2% | $85,463 +23.1% |
| 2019 | $779 | $69,439 |
Find assessor info on the county website
Monthly payment
Est. payment
Payment breakdown
Explore the cost of this home by adjusting the details. Changes won't be saved.Climate risks
Neighborhood: 34114
Nearby schools
Schools provided by the listing agent
- Elementary: LELY ELEMENTARY SCHOOL
- Middle: MANATEE MIDDLE SCHOOL
- High: LELY HIGH SCHOOL
Source: Florida Gulf Coast MLS. This data may not be complete. We recommend contacting the local school district to confirm school assignments for this home.

Similar homes
- $950,0003 bd2 ba2.3k sqft8980 Mustique LN, NAPLES, FL 34114For Sale
 MLS ID #226023808, Marie Orlando, Premiere Plus Realty Company. SWFLMLS
- $995,0003 bd3 ba2.3k sqft8159 Lucello TER S, NAPLES, FL 34114For Sale
 MLS ID #226040369, Bill Earls, PA, John R Wood Properties. SWFLMLS
- $849,9003 bd2 ba2.1k sqft9078 Montserrat DR, NAPLES, FL 34114For Sale
 MLS ID #226032229, Mindy Sylvester, PA, Realty One Group MVP. SWFLMLS
- $850,0003 bd3 ba2.2k sqft8596 Maggiore CT, NAPLES, FL 34114For Sale
 MLS ID #226035471, Robin Galles, Premiere Plus Realty Company. SWFLMLS
- $920,0003 bd4 ba2.1k sqft8398 Palacio TER S, NAPLES, FL 34114For SaleMLS ID #226040376, Mike Shoaff, RE/MAX Hallmark Realty. SWFLMLS
- $989,9993 bd3 ba2.1k sqft9288 Cayman DR, NAPLES, FL 34114For SaleMLS ID #226016539, Shasta DeGraw, Realty One Group MVP. SWFLMLS
- $850,0003 bd3 ba2.3k sqft8897 Redonda DR, NAPLES, FL 34114For SaleMLS ID #226010441, Cristina Gonzalez Linares, William Raveis Real Estate. SWFLMLS
- $799,9003 bd3 ba2k sqft8003 Valentina CT, NAPLES, FL 34114For SaleMLS ID #226039576, Vic Cuccia, Veronawalk Realty, Inc.. SWFLMLS
- $999,0003 bd4 ba3k sqft8591 Maggiore CT, NAPLES, FL 34114For SaleMLS ID #226010309, Marco Schoenrock, Realty One Group MVP. SWFLMLS
- $859,0003 bd3 ba2.2k sqft8143 Lucello TER S, NAPLES, FL 34114For SaleMLS ID #226033478, Emma Schinker, John R Wood Properties. SWFLMLS
- $959,0003 bd3 ba2.2k sqft8558 Maggiore Ct, Naples, FL 34113For Sale
 MLS ID #2026037375, Kristy Daley, Realty One Group MVP. Florida Gulf Coast MLS
- $954,0004 bd4 ba2.2k sqft9118 Wisteria WAY, NAPLES, FL 34114New ConstructionMLS ID #226040381, Martina Mausser, Naples TBI Realty LLC. SWFLMLS
- $879,5003 bd4 ba2.1k sqft8131 Lucello TER S, NAPLES, FL 34114For SaleMLS ID #226031630, Rollin Gosney, Premiere Plus Realty Company. SWFLMLS
- $895,0003 bd3 ba2.4k sqft8759 Oceana WAY, NAPLES, FL 34114New ConstructionSWFLMLS
- $1,240,0003 bd3 ba2.4k sqft8893 Redonda DR, NAPLES, FL 34114For SaleMLS ID #226030477, Virginia Troise, Realty One Group MVP. SWFLMLS
- $849,0003 bd3 ba2.2k sqft8650 Palermo CT, NAPLES, FL 34114For SaleMLS ID #226034703, Joani Alderuccio, RE/MAX Hallmark Realty. SWFLMLS
- $879,0003 bd3 ba1.9k sqft7727 Tommasi CT, NAPLES, FL 34114For SaleMLS ID #226026687, Monica Fracci Small, Platinum Real Estate. SWFLMLS
- $874,9003 bd3 ba2.3k sqft9241 Cayman DR, NAPLES, FL 34114For SaleMLS ID #226010663, Erin Hale, Premier Property Management. SWFLMLS
