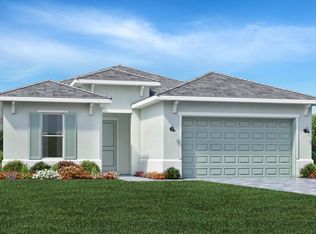
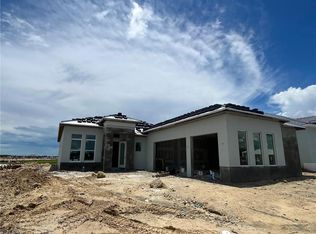
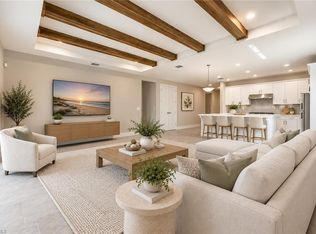
Experience the ultimate Florida lifestyle in this stunning Montura Island Colonial home, perfectly situated on a picturesque waterfront homesite with desirable southern rear exposure. Beautiful water views and an abundance of natural light create a bright, inviting atmosphere throughout this thoughtfully designed residence. The expansive covered lanai provides the perfect setting for year-round outdoor entertaining, relaxing, and enjoying Southwest Florida's spectacular waterfront scenery. At the heart of the home, the beautifully appointed gourmet kitchen combines timeless elegance with everyday functionality, featuring gleaming quartz countertops, stainless steel appliances, a natural gas cooktop, abundant cabinetry, and an upgraded center island with additional cabinet storage. Designed for effortless entertaining, the kitchen flows seamlessly into the spacious main living areas, creating an inviting space for gathering with family and friends. Retreat to the luxurious primary bedroom suite, a private sanctuary featuring a spa-inspired bathroom complete with an expansive luxe walk-in shower, dual vanities, and generous walk-in closet space. Thoughtfully designed for comfort and privacy, an additional guest bedroom features its own en suite bathroom, while two secondary bedrooms share a convenient Jack-and-Jill bathroom. A stylish powder room offers added convenience for guests, and a spacious two-car garage provides ample room for vehicles and additional storage. Additional highlights include hurricane-impact glass windows and doors, a durable tile roof, an energy-efficient tankless gas water heater, and the convenience of a natural gas community. Located in desirable Flood Zone X and constructed to current building codes, this exceptional home also includes a limited builder warranty for added peace of mind. Enjoy access to an exceptional amenity center and a dedicated Lifestyle Director curating an exciting calendar of social events, activities, and entertainment. Ideally situated in prestigious South Naples, this premier community offers convenient access to the renowned shopping, fine dining, and entertainment of Fifth Avenue South, along with Southwest Florida’s pristine Gulf beaches. Ask your Sales Consultant about special interest rate buydown opportunities and available closing cost credits when financing through Toll Brothers Mortgage. Home Site 121.
New construction
$954,000
9118 Wisteria WAY, NAPLES, FL 34114
4beds
2,235sqft
Single Family Residence
Built in 2026
6,969 Square Feet Lot
$-- Zestimate®
$427/sqft
$315/mo HOA
What's special
Private sanctuaryExpansive covered lanaiAbundance of natural lightBeautifully appointed gourmet kitchenGleaming quartz countertopsPicturesque waterfront homesiteBeautiful water views
- 1 day
- 74
- 1
Zillow last checked:
Listing updated:
Listed by:
Martina Mausser 239-770-0038,
Naples TBI Realty LLC,
Lauren Ellis 239-719-6405,
Naples TBI Realty LLC
Source: SWFLMLS,MLS#: 226040381 Originating MLS: Naples
Facts & features
Interior
Bedrooms & bathrooms
- Bedrooms: 4
- Bathrooms: 4
- Full bathrooms: 3
- 1/2 bathrooms: 1
Rooms
- Room types: Great Room, Guest Bath, Guest Room, Open Porch/Lanai, 4 Bed
Dining room
- Features: Dining - Living, Eat-in Kitchen
Kitchen
- Features: Island, Pantry
Heating
- Central
Cooling
- Central Air
Appliances
- Included: Gas Cooktop, Dishwasher, Disposal, Dryer, Microwave, Refrigerator/Freezer, Tankless Water Heater, Oven, Washer
- Laundry: Washer/Dryer Hookup, Inside, Laundry Tub
Features
- Laundry Tub, Pantry, Smoke Detectors, Tray Ceiling(s), Great Room, Guest Bath, Guest Room, Laundry in Residence, Open Porch/Lanai
- Flooring: Tile
- Doors: Impact Resistant Doors
- Windows: Impact Resistant Windows
- Has fireplace: No
Interior area
- Total structure area: 3,011
- Total interior livable area: 2,235 sqft
Property
Parking
- Total spaces: 2
- Parking features: Attached
- Attached garage spaces: 2
Features
- Stories: 1
- Patio & porch: Open Porch/Lanai
- Pool features: Community
- Has view: Yes
- View description: Lake
- Has water view: Yes
- Water view: Lake
- Waterfront features: Lake
- Frontage type: Lakefront
Lot
- Size: 6,969 Square Feet
- Features: Regular
Details
- Additional structures: Cabana, Tennis Court(s)
- Parcel number: 48590013129
Construction
Type & style
- Home type: SingleFamily
- Architectural style: Ranch
- Property subtype: Single Family Residence
Materials
- Block, Stucco
- Foundation: Concrete Block
- Roof: Tile
Condition
- New construction: Yes
- Year built: 2026
Utilities & green energy
- Gas: Natural
- Water: Central
Community & HOA
Community
- Features: Clubhouse, Pool, Fitness Center, Tennis Court(s), Gated
- Security: Smoke Detector(s), Gated Community
- Subdivision: SEVEN SHORES
HOA
- Has HOA: Yes
- Amenities included: Barbecue, Cabana, Clubhouse, Pool, Fitness Center, Pickleball, Tennis Court(s)
- HOA fee: $3,780 annually
Location
- Region: Naples
Financial & listing details
- Price per square foot: $427/sqft
- Annual tax amount: $4,448
- Date on market: 11/6/2026
- Lease term: Buyer Finance/Cash,FHA,VA
Estimated market value
Not available
Estimated sales range
Not available
Not available
Price history
| Date | Event | Price |
|---|---|---|
| 11/6/2026 | Listed for sale | $954,000$427/sqft |
Source:  SWFLMLS #226040381 Report a problem | ||
Public tax history
Tax history is unavailable.
Monthly payment
Est. payment
Payment breakdown
Explore the cost of this home by adjusting the details. Changes won't be saved.Climate risks
Neighborhood: 34114

Similar homes
- $895,0003 bd3 ba2.4k sqft8759 Oceana WAY, NAPLES, FL 34114New Construction

 SWFLMLS
- $995,0003 bd3 ba2.3k sqft8159 Lucello TER S, NAPLES, FL 34114For Sale
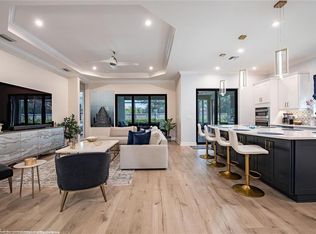 MLS ID #226040369, Bill Earls, PA, John R Wood Properties. SWFLMLS
- $920,0003 bd4 ba2.1k sqft8398 Palacio TER S, NAPLES, FL 34114For Sale
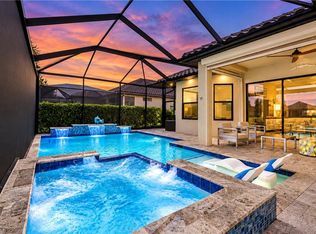 MLS ID #226040376, Mike Shoaff, RE/MAX Hallmark Realty. SWFLMLS
- $799,0003 bd2 ba1.8k sqft9029 Wisteria WAY, NAPLES, FL 34114New Construction
 SWFLMLS
- $999,0004 bd3 ba2.4k sqft9056 Wisteria WAY, NAPLES, FL 34114New ConstructionMLS ID #226033383, Nikki Dimitrova, Florida Prime Realty, LLC. SWFLMLS
- $994,0004 bd4 ba2.2k sqft8783 Oceana WAY, NAPLES, FL 34114New ConstructionSWFLMLS
- $950,0003 bd3 ba2.4k sqft9062 Montserrat Dr, Naples, FL 34114For Sale
 MLS ID #2026039610, Annette Forester, Nicklaus Vance. Florida Gulf Coast MLS
- $850,0003 bd3 ba2.2k sqft8596 Maggiore CT, NAPLES, FL 34114For SaleMLS ID #226035471, Robin Galles, Premiere Plus Realty Company. SWFLMLS
- $999,0003 bd3 ba2.4k sqft8779 Oceana WAY, NAPLES, FL 34114New ConstructionSWFLMLS
- $950,0003 bd2 ba2.3k sqft8980 Mustique LN, NAPLES, FL 34114For SaleMLS ID #226023808, Marie Orlando, Premiere Plus Realty Company. SWFLMLS
- $959,0003 bd3 ba2.2k sqft8558 Maggiore Ct, Naples, FL 34113For SaleMLS ID #2026037375, Kristy Daley, Realty One Group MVP. Florida Gulf Coast MLS
- $893,0003 bd3 ba2.4k sqft8771 Oceana WAY, NAPLES, FL 34114New ConstructionSWFLMLS
- $999,0003 bd4 ba3k sqft8591 Maggiore CT, NAPLES, FL 34114For SaleMLS ID #226010309, Marco Schoenrock, Realty One Group MVP. SWFLMLS
