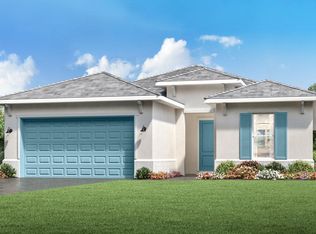
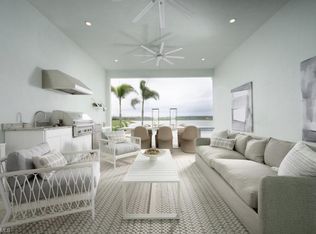
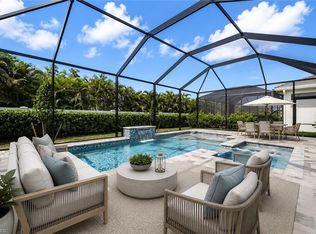
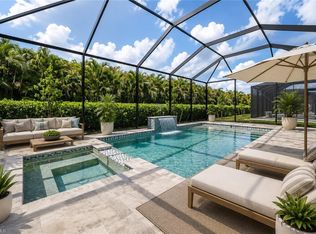
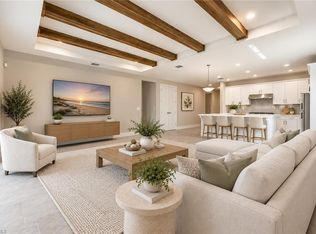
Welcome to Seven Shores, where luxury, comfort, and resort-style living come together in this brand-new, never-lived-in Toll Brothers home. Featuring the highly desirable Pinellas floorplan, this beautifully designed residence, offers 4 spacious bedrooms, 3 full baths, soaring 12-foot ceilings, a private pool, tranquil lake views, coveted southern exposure, and a 2-car garage. Built with integrity, this home features impact resistant doors and windows, and is a natural gas community. With everything completely new and never before occupied, this home offers the rare opportunity to enjoy the benefits of new construction without the wait. Ideally positioned near the Seven Shores clubhouse and just moments from the community's exceptional amenities, resort-style living is right at your doorstep. Seven Shores is one of Naples' exciting new lifestyle communities, offering residents an impressive collection of amenities centered around its clubhouse, including a resort-style swimming pool, fitness center, tennis and pickleball courts, social and gathering spaces, and beautifully designed outdoor recreation areas. An extensive lake system, lush landscaping, walking paths, and thoughtfully planned surroundings create an inviting setting for an active yet relaxed lifestyle.
New construction
$1,099,000
9056 Wisteria WAY, NAPLES, FL 34114
4beds
2,489sqft
Single Family Residence
Built in 2026
7,405 Square Feet Lot
$1,058,700 Zestimate®
$442/sqft
$325/mo HOA
What's special
Private poolResort-style swimming poolTranquil lake viewsCoveted southern exposureExtensive lake systemLush landscapingHighly desirable pinellas floorplan
- 33 days
- 161
- 2
Zillow last checked:
Listing updated:
Listed by:
Nikki Dimitrova 239-537-3671,
Florida Prime Realty, LLC,
Spase Dimitrov 239-537-3666,
Florida Prime Realty, LLC
Source: SWFLMLS,MLS#: 226033383 Originating MLS: Naples
Facts & features
Interior
Bedrooms & bathrooms
- Bedrooms: 4
- Bathrooms: 3
- Full bathrooms: 3
Rooms
- Room types: Screened Lanai/Porch, 4 Bed
Bedroom
- Features: Split Bedrooms
Dining room
- Features: Eat-in Kitchen, Formal
Kitchen
- Features: Island, Walk-In Pantry
Heating
- Central
Cooling
- Central Air
Appliances
- Included: Dishwasher, Dryer, Microwave, Range, Refrigerator, Washer
- Laundry: Inside
Features
- Pantry, Volume Ceiling, Walk-In Closet(s), Laundry in Residence, Screened Lanai/Porch
- Flooring: Carpet, Tile
- Doors: Impact Resistant Doors
- Windows: Impact Resistant Windows
- Has fireplace: No
Interior area
- Total structure area: 3,161
- Total interior livable area: 2,489 sqft
Property
Parking
- Total spaces: 2
- Parking features: Driveway, Attached
- Attached garage spaces: 2
- Has uncovered spaces: Yes
Features
- Stories: 1
- Patio & porch: Patio, Screened Lanai/Porch
- Has private pool: Yes
- Pool features: Community, In Ground, Screen Enclosure
- Has view: Yes
- View description: Lake, Pool/Club
- Has water view: Yes
- Water view: Lake
- Waterfront features: Lake
- Frontage type: Lakefront
Lot
- Size: 7,405 Square Feet
- Features: Regular
Details
- Additional structures: Tennis Court(s)
- Parcel number: 48590012845
Construction
Type & style
- Home type: SingleFamily
- Architectural style: Ranch
- Property subtype: Single Family Residence
Materials
- Block, Stucco
- Foundation: Concrete Block
- Roof: Tile
Condition
- New construction: Yes
- Year built: 2026
Utilities & green energy
- Gas: Natural
- Water: Central
Community & HOA
Community
- Features: Clubhouse, Pool, Fitness Center, Sidewalks, Street Lights, Tennis Court(s), Gated
- Security: Gated Community
- Subdivision: SEVEN SHORES
HOA
- Has HOA: Yes
- Amenities included: Clubhouse, Pool, Community Room, Fitness Center, Internet Access, Pickleball, Sidewalk, Streetlight, Tennis Court(s), Underground Utility
- HOA fee: $3,900 annually
Location
- Region: Naples
Financial & listing details
- Price per square foot: $442/sqft
- Annual tax amount: $967
- Date on market: 9/16/2026
- Lease term: Buyer Finance/Cash
Estimated market value
$1,058,700
$1.01M - $1.11M
$4,533/mo
Price history
| Date | Event | Price |
|---|---|---|
| 10/9/2026 | Listing removed | $11,500$5/sqft |
Source: NABOR FL #226032251 Report a problem | ||
| 9/16/2026 | Listed for sale | $1,099,000$442/sqft |
Source:  SWFLMLS #226033383 Report a problem | ||
| 9/7/2026 | Listed for rent | $11,500+76.9%$5/sqft |
Source: NABOR FL #226032251 Report a problem | ||
| 9/4/2026 | Listing removed | $6,500$3/sqft |
Source: NABOR FL #226030062 Report a problem | ||
| 8/20/2026 | Listed for rent | $6,500$3/sqft |
Source: NABOR FL #226030062 Report a problem | ||
Public tax history
Tax history is unavailable.
Monthly payment
Est. payment
Payment breakdown
Explore the cost of this home by adjusting the details. Changes won't be saved.Climate risks
Neighborhood: 34114
Similar homes
- $994,0004 bd4 ba2.2k sqft8783 Oceana WAY, NAPLES, FL 34114New Construction
 SWFLMLS
- $999,0003 bd3 ba2.4k sqft8779 Oceana WAY, NAPLES, FL 34114New Construction
 SWFLMLS
- $895,0003 bd3 ba2.4k sqft8759 Oceana WAY, NAPLES, FL 34114New Construction
 SWFLMLS
- $799,0003 bd2 ba1.8k sqft9029 Wisteria WAY, NAPLES, FL 34114New Construction
 SWFLMLS
- $894,0003 bd3 ba2.4k sqft8771 Oceana WAY, NAPLES, FL 34114New ConstructionSWFLMLS
- $849,0003 bd3 ba2.4k sqft9194 Cayman DR, NAPLES, FL 34114For SaleMLS ID #226037689, Dom Clarizio, The Agency Naples. SWFLMLS
- $725,0003 bd3 ba2.2k sqft309 Spiaggio CT, NAPLES, FL 34114For SaleMLS ID #226037238, Murat Sevim, LLC, John R Wood Properties. SWFLMLS
- $879,0003 bd3 ba2.3k sqft8897 Redonda DR, NAPLES, FL 34114For SaleMLS ID #226010441, Cristina Gonzalez Linares, William Raveis Real Estate. SWFLMLS
- $1,350,0004 bd4 ba2.8k sqft18432 Royal Hammock BLVD, NAPLES, FL 34114New ConstructionMLS ID #226037409, Eneida Cuesta, Florida Capital Realty. SWFLMLS
- $995,0003 bd3 ba2.1k sqft13783 Luna DR, NAPLES, FL 34109For SaleMLS ID #226037267, Keri Huber, John R Wood Properties. SWFLMLS
- $995,0004 bd3 ba2.5k sqft18716 ENSENADA DR, NAPLES, FL 34114New ConstructionMLS ID #225070890, Troy Campbell, TCB REO Realty Corporation. SWFLMLS
- $900,0003 bd4 ba2.2k sqft18456 Royal Hammock BLVD, NAPLES, FL 34114For SaleMLS ID #226032801, Daniel Robinson, Houwzer Inc. SWFLMLS
- $895,9003 bd3 ba2k sqft2565 Kingfisher DR, NAPLES, FL 34112New ConstructionSWFLMLS
- $949,0004 bd3 ba2.3k sqft3098 Hudson TER, NAPLES, FL 34119For SaleMLS ID #226016468, Claire O'Keefe, ENGEL & VOELKERS NAPLES. SWFLMLS
- $725,0003 bd3 ba2.1k sqft14107 Nautica CT, NAPLES, FL 34114For SaleMLS ID #226019435, Maggie Ives, Premier Sotheby's Int'l Realty. SWFLMLS
- $945,0004 bd3 ba2.5k sqft3390 12th AVE SE, NAPLES, FL 34117New ConstructionMLS ID #225047076, Catalina Kramer, PA, Legacy Capital Realty. SWFLMLS
- $1,150,0003 bd3 ba2.5k sqft11949 Gardenia AVE, NAPLES, FL 34120For SaleMLS ID #226017175, Kelli Moore, Realty One Group MVP. SWFLMLS
- $1,299,9003 bd4 ba2.7k sqft8062 Signature Club CIR #201, NAPLES, FL 34113For SaleMLS ID #226031393, Bob Cowan, Compass Florida LLC. SWFLMLS
- $925,0002 bd2 ba1.7k sqft5879 Haiti DR, NAPLES, FL 34113For SaleMLS ID #226033538, Pamela Maher, Premier Sotheby's Int'l Realty. SWFLMLS
