Beautifully remodeled and thoughtfully updated! This charming home in the desirable Stonebridge community features a lovely great room and dining area, perfect for entertaining and everyday living. The chef's kitchen features a beautiful gas range and newer appliances.! This low-maintenance home includes durable LVP flooring throughout the main living areas and a functional, easy-to-maintain floor plan. Conveniently located just minutes from shopping, restaurants, Wellstar Douglas Hospital & I-20! You'll enjoy easy access to everything Douglasville has to offer. Great location, strong rental potential and affordable living make this townhome one you don't want to miss! Your dream home awaits! Fully furnished option available - furniture negotiable! Please call for details!
Pending
Price cut: $2.5K (9/14)
$175,000
9063 Stoneleigh Trce, Douglasville, GA 30134
2beds
984sqft
Townhouse
Built in 1991
2,221 Square Feet Lot
$172,300 Zestimate®
$178/sqft
$23/mo HOA
What's special
Functional easy-to-maintain floor planLovely great roomNewer appliancesBeautifully remodeledThoughtfully updatedBeautiful gas range
- 64 days
- 133
- 17
Zillow last checked:
Listing updated:
Listed by:
Debbie Forrester 404-409-0377,
REMAX Around Atlanta
Source: GAMLS,MLS#: 10828983
Facts & features
Interior
Bedrooms & bathrooms
- Bedrooms: 2
- Bathrooms: 1
- Full bathrooms: 1
- Main level bathrooms: 1
- Main level bedrooms: 2
Rooms
- Room types: Great Room, Other
Kitchen
- Features: Pantry
Heating
- Natural Gas
Cooling
- Central Air
Appliances
- Included: Dishwasher, Microwave, Oven/Range (Combo)
- Laundry: In Kitchen
Features
- Master On Main Level, Other
- Flooring: Laminate, Sustainable
- Basement: None
- Has fireplace: No
- Common walls with other units/homes: No One Above,No One Below
Interior area
- Total structure area: 984
- Total interior livable area: 984 sqft
- Finished area above ground: 984
- Finished area below ground: 0
Property
Parking
- Total spaces: 1
- Parking features: Guest
Features
- Levels: One
- Stories: 1
- Patio & porch: Patio, Screened
- Exterior features: Garden
- Body of water: None
Lot
- Size: 2,221 Square Feet
- Features: Level
Details
- Parcel number: 0049015A087
Construction
Type & style
- Home type: Townhouse
- Architectural style: Traditional
- Property subtype: Townhouse
Materials
- Vinyl Siding
- Roof: Composition
Condition
- Resale
- New construction: No
- Year built: 1991
Utilities & green energy
- Sewer: Public Sewer
- Water: Public
- Utilities for property: Electricity Available, Natural Gas Available, Phone Available, Sewer Available, Water Available
Community & HOA
Community
- Features: None
- Security: Smoke Detector(s)
- Subdivision: Meadows At Stonebridge
HOA
- Has HOA: Yes
- Services included: Maintenance Grounds
- HOA fee: $280 annually
Location
- Region: Douglasville
Financial & listing details
- Price per square foot: $178/sqft
- Tax assessed value: $143,900
- Annual tax amount: $781
- Date on market: 8/19/2026
- Cumulative days on market: 64 days
- Listing agreement: Exclusive Right To Sell
- Listing terms: Cash,Conventional,FHA,VA Loan
- Electric utility on property: Yes
Estimated market value
$172,300
$164,000 - $181,000
$1,407/mo
Price history
| Date | Event | Price |
|---|---|---|
| 10/12/2026 | Pending sale | $175,000$178/sqft |
Source:  GAMLS #10828983 Report a problem | ||
| 9/14/2026 | Price change | $175,000-1.4%$178/sqft |
Source: GAMLS #10828983 Report a problem | ||
| 8/19/2026 | Listed for sale | $177,500+153.6%$180/sqft |
Source: GAMLS #10828983 Report a problem | ||
| 8/31/2021 | Sold | $70,000+25.9%$71/sqft |
Source: Public Record Report a problem | ||
| 8/16/1994 | Sold | $55,600$57/sqft |
Source: Public Record Report a problem | ||
Public tax history
| Year | Property taxes | Tax assessment |
|---|---|---|
| 2025 | $781 -0.4% | $57,560 |
| 2024 | $784 +111.7% | $57,560 |
| 2023 | $370 -20.9% | $57,560 +63.7% |
| 2022 | $469 -58.6% | $35,160 +24.9% |
| 2021 | $1,133 +1.7% | $28,160 |
| 2020 | $1,114 +212.2% | $28,160 +8.3% |
| 2019 | $357 -1.1% | $26,000 +2.7% |
| 2018 | $361 +45.2% | $25,320 +36.1% |
| 2017 | $249 -7.1% | $18,600 +1.1% |
| 2016 | $268 -1.7% | $18,400 -2.5% |
| 2015 | $272 | $18,880 +5.4% |
| 2014 | $272 +7.2% | $17,920 +0.4% |
| 2013 | $254 | $17,840 |
| 2012 | -- | -- |
| 2011 | -- | -- |
| 2010 | -- | -- |
| 2009 | $278 +74.5% | -- |
| 2007 | $159 +4.7% | -- |
| 2006 | $152 +36.1% | -- |
| 2005 | $112 | -- |
| 2004 | -- | -- |
| 2003 | $96 -46.7% | -- |
| 2002 | $180 -1.9% | -- |
| 2001 | $183 -60.7% | -- |
| 2000 | $466 | -- |
Find assessor info on the county website
Monthly payment
Est. payment
Payment breakdown
Explore the cost of this home by adjusting the details. Changes won't be saved.Climate risks
Neighborhood: 30134
Nearby schools
Schools provided by the listing agent
- Elementary: Eastside
- Middle: Chestnut Log
- High: Douglas
Source: GAMLS. This data may not be complete. We recommend contacting the local school district to confirm school assignments for this home.
- $163,3002 bd2 ba1k sqft9061 Stoneleigh Trce, Douglasville, GA 30134Off Market
- $174,3002 bd2 ba1k sqft9065 Stoneleigh Trce, Douglasville, GA 30134Off Market
- $174,0002 bd2 ba1k sqft9059 Stoneleigh Trce, Douglasville, GA 30134Sold
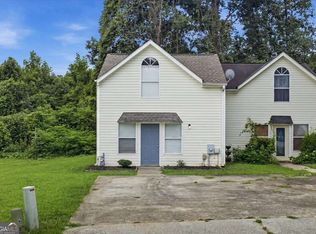
- $138,0002 bd2 ba1k sqft9067 Stoneleigh Trce, Douglasville, GA 30134Off Market

Similar homes
- $145,0002 bd1 ba882 sqft6379 E Strickland St, Douglasville, GA 30134For Sale

 MLS ID #7855183, Nycole Miller, Local Realty. FMLS GA
- $150,0002 bd3 ba1.3k sqft8697 Ashley Way, Douglasville, GA 30134Active
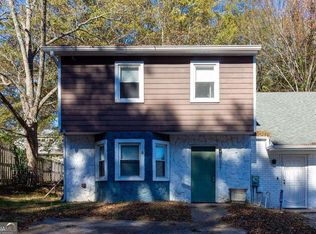
 MLS ID #10802559, Karen Hall, Keller Williams West Atlanta. GAMLS
- $--3 bd2 ba1.4k sqft771 Walkingstick Dr, Douglasville, GA 30134Auction
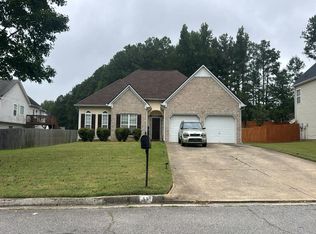 Auction.com 2
- $180,0002 bd2 ba1.1k sqft6717 Lakewood Dr, Douglasville, GA 30135Active
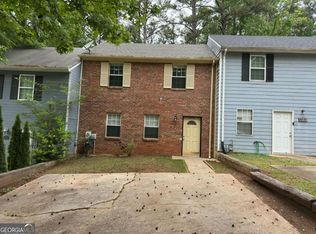 MLS ID #10757025, Oscar M Melara, eXp Commercial. GAMLS
- $169,9002 bd1 ba928 sqft8338 Dallas Hwy, Douglasville, GA 30134ActiveMLS ID #10831808, Scott Dasher, Scott Dasher & Associates. GAMLS
- $172,0002 bd2 ba1.1k sqft7712 Autry Cir, Douglasville, GA 30134For SaleMLS ID #7840566, Carmelita Collier, EXP Realty, LLC.. FMLS GA
- $199,5003 bd2 ba1.3k sqft6702 Lakewood Dr, Douglasville, GA 30135ActiveMLS ID #10856788, Lance Rhodes, Atlanta Communities. GAMLS
- $172,0002 bd2 ba1.1k sqft7712 Autry Cir APT 723, Douglasville, GA 30134ActiveMLS ID #10849397, Carmelita Collier, eXp Realty. GAMLS
- $159,9992 bd1 ba768 sqft6057 Hill St, Douglasville, GA 30134ActiveMLS ID #10820894, Everette Forrest, Keller Williams Realty Atl. Partners. GAMLS
- $142,6003 bd2 ba1.3k sqft3917 Cheoah Dr, Douglasville, GA 30135ActiveMLS ID #10876144, Edith Angelo, Angelo Properties, Inc. GAMLS
- $121,0002 bd2 ba1.1k sqft8670 Ashley Way, Douglasville, GA 30134ActiveMLS ID #10802638, Karen Hall, Keller Williams West Atlanta. GAMLS
- $200,0003 bd2 ba1.1k sqft6183 Ellis St, Douglasville, GA 30134ActiveMLS ID #10799514, Brian Horton, Mainstay Brokerage. GAMLS
- $189,9003 bd2 ba1.3k sqft3354 Cheoah Dr, Douglasville, GA 30135For SaleMLS ID #7852360, William Hines, ACC Realty. FMLS GA
- $199,9003 bd3 ba1.1k sqft7712 Autry Cir APT 210, Douglasville, GA 30134ActiveMLS ID #10836749, Martha I Edwards, Maximum One Grt. Atl. REALTORS. GAMLS
- $160,0002 bd2 ba1.1k sqft7712 Autry Cir APT 516, Douglasville, GA 30134ActiveMLS ID #10651212, Mei Cheng, BHHS Georgia Properties. GAMLS
- $199,9003 bd3 ba1.2k sqft1024 Abercorn Way, Douglasville, GA 30134ActiveMLS ID #10789071, Deandra Bryant, Trelora Realty, Inc.. GAMLS
