Skip main navigation
Off market
  • $292,900

    907 Bear Oak Cir, Gibsonville, NC 27429

    3beds
    1,745sqft
    Townhouse
    Built in 2026
    -- sqft lot
    $292,900 Zestimate®
    $168/sqft
    $2,054 Estimated rent

    Home value

    $292,900

    $278,000 - $308,000

    $2,054/mo

    Zestimate® history
    Loading
    Loading...

    Owner options

    List your home for rent

    $2,054/mo

    Rent Zestimate®

    Find your next renter with Zillow Rental Manager. Plus, with online applications, you can quickly screen prospective tenants – for free.

    Learn more

    $2,054/mo

    Rent Zestimate®

    Refinance and save

    $1,787/mo

    Est. payment

    Refinancing to a lower rate could help reduce your monthly payments and save thousands over the life of the loan.

    See today's rates

    $1,787/mo

    Est. payment

    Explore your selling options

    Work with a Zillow partner agent

    Leverage their expertise and Zillow's premium Showcase listings to get your home seen by more buyers.

    Get started

    List with your own agent

    Get your home in front of millions of buyers by listing it on Zillow.

    Learn how to do it

    Sell it yourself

    Take full control of how buyers see your home on Zillow by listing For Sale by Owner (FSBO).

    List your home

    What's special

    One-car front-load garagePowder roomMain-level primary suiteQuartz countertopsThree bedrooms totalDual-vanity bath

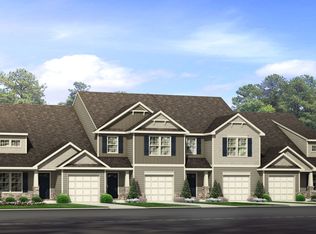
    Discover the Indiana at Townes at Amberly, an active community minutes from shopping, dining, and outdoor recreation.. This move-in ready Indiana covers 1,750 square feet across three levels, with a main-level primary suite, three bedrooms total, two full baths, a powder room, and a one-car front-load garage. The main level pulls the kitchen, dining area, and great room into one open stretch, so cooking and conversation stay in the same space without any awkward separation. Upstairs, two bedrooms share a full bath, and the loft gives the floor plan a genuinely useful bonus room, whether that means a home workout setup, a work-from-home station, or a place to decompress after a long day out. The primary suite sits on its own level, with a dual-vanity bath and enough distance from the upper rooms that early mornings stay quiet. There is still time to personalize this home with your choice from our available Design Collections. Current pricing reflects base and structural options; final pricing may adjust once selections are made. Key features include: Freeslide shelving runs throughout the home for flexible storage. Quartz countertops and pendant lighting anchor the kitchen. Crown molding adds detail to the dining room, family room, and foyer. A finished storage room keeps gear and supplies organized. Opportunities like this move quickly. Reserve your private tour and discover everything this home has to offer.

    This property is not currently displayed as for sale or rent on Zillow. This may be different from what's on other websites or public sources.

    Zillow last checked:

    Listing updated:

    Source: Stanley Martin HomesMLS Logo

    Facts & features

    Interior

    Bedrooms & bathrooms
    • Bedrooms: 3
    • Bathrooms: 3
    • Full bathrooms: 2
    • 1/2 bathrooms: 1
    Interior area
    • Total interior livable area: 1,745 sqft

    Property

    Parking
    • Total spaces: 1
    • Parking features: Garage
    • Garage spaces: 1

    Construction

    Type & style
    • Home type: Townhouse
    • Property subtype: Townhouse
    Condition
    • New Construction
    • New construction: Yes
    • Year built: 2026
    Details
    • Builder name: Stanley Martin Homes

    Community & HOA

    Community
    • Subdivision: Townes at Amberly
    Location
    • Region: Gibsonville

    Financial & listing details

    • Price per square foot: $168/sqft
    • Date on market: 7/17/2026

    Price history

    DateEventPrice
    7/29/2026Listing removed$294,745$169/sqft
    Source: Stanley Martin Homes Report a problem
    7/17/2026Listed for sale$294,745$169/sqft
    Source: Stanley Martin Homes Report a problem

    Public tax history

    Tax history is unavailable.

    Neighborhood: 27429

    Nearby schools

    GreatSchools rating
    Get pre-qualified for a loan
    At Zillow Home Loans, we can pre-qualify you in as little as 5 minutes with no impact to your credit score.

    An equal housing lender. NMLS #10287.