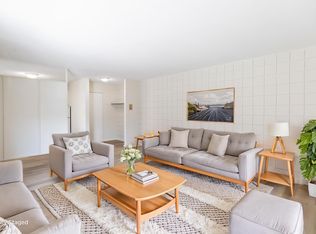
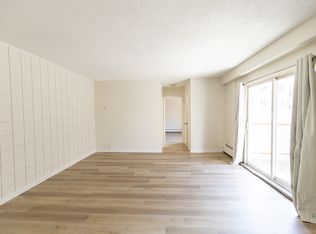
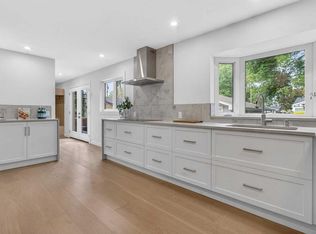
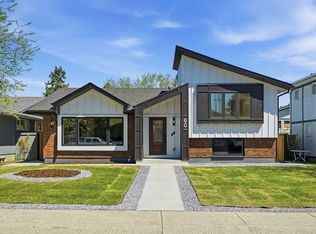
Tucked into one of Calgary’s most treasured hidden gem communities, this exceptional bungalow in Kelvin Grove offers the perfect balance of warmth, space, character, and convenience. A 70' x 100' private lot with mature trees and landscaping. Inside, the home is filled with inviting spaces designed for both everyday living and entertaining your favourite people. Start your mornings in the east-facing breezeway. The perfect spot for sunshine and coffee and as the day begins. Vaulted ceilings in the main living area create an airy sense of openness, while the over sized living room offers exceptional flexibility for gathering with family and friends. The spacious dining area was made for memorable dinners, celebrations, and holiday hosting. The versatile third bedroom on the main can easily function as a home office, den, guest room, or bedroom depending on your lifestyle needs. Downstairs, the expansive basement provides endless possibilities. Plenty of room for the home gym, movie nights, games area, teenagers’ retreat, and abundant storage. The outdoor spaces are the true magic of this home. The warm west-facing backyard is quiet and private, beautifully tucked in by mature trees, creating a peaceful space for summer evenings. The giant maintenance-free deck with built-in BBQ station is ideal for burger flipping and outdoor chilling. Recent upgrades provide peace of mind and added efficiency, including a new roof with upgraded insulation, and new hot water tank. A rare opportunity to own a beautifully cared for home in one of Calgary’s most established and quietly prestigious neighbourhoods.
For sale
C$1,349,000
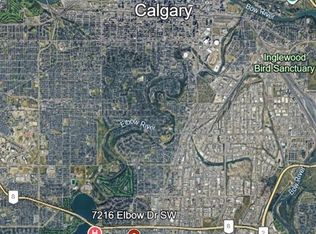
907 E Kerfoot Cres SW, Calgary, AB T2V 2M8
4beds
1,716sqft
Single Family Residence
Built in 1962
6,969 Square Feet Lot
$-- Zestimate®
C$786/sqft
C$-- HOA
What's special
East-facing breezeway
- 40 days |
- 51 |
- 4 |
Zillow last checked:
Listing updated:
Listed by:
Sarah Arcuri, Associate,
Maxwell Canyon Creek,
Tammy Moores, Associate,
Maxwell Canyon Creek
Source: courtesy of Pillar9 System,MLS®#: A2314351 Originating MLS®#: Calgary
Originating MLS®#: CalgaryFacts & features
Interior
Bedrooms & bathrooms
- Bedrooms: 4
- Bathrooms: 3
- Full bathrooms: 3
Bedroom
- Level: Main
- Dimensions: 13`4" x 10`0"
Other
- Level: Main
- Dimensions: 14`5" x 12`3"
Bedroom
- Level: Main
- Dimensions: 12`8" x 10`11"
Bedroom
- Level: Lower
- Dimensions: 15`8" x 12`9"
Other
- Level: Main
- Dimensions: 8`2" x 6`7"
Other
- Level: Lower
- Dimensions: 8`10" x 5`1"
Other
- Level: Main
- Dimensions: 7`7" x 8`5"
Heating
- Forced Air, Natural Gas
Cooling
- Central Air
Appliances
- Included: Dishwasher, Garage Control(s), Gas Range, Instant Hot Water, Microwave, Range Hood, Refrigerator, Washer/Dryer
- Laundry: Lower Level
Features
- Central Vacuum, No Smoking Home
- Flooring: Carpet, Hardwood, Tile
- Doors: French Doors
- Windows: Window Coverings
- Basement: Full
- Number of fireplaces: 2
- Fireplace features: Gas
Interior area
- Total interior livable area: 1,716 sqft
- Finished area below ground: 1,700
Property
Parking
- Total spaces: 4
- Parking features: Double Garage Detached
- Garage spaces: 2
Features
- Levels: One
- Stories: 1
- Patio & porch: Deck
- Exterior features: BBQ gas line, Courtyard, Private Yard
- Fencing: Fenced
- Frontage length: 21.34M 70`0"
Lot
- Size: 6,969 Square Feet
- Features: Back Lane, Back Yard, Fruit Trees/Shrub(s)
Details
- Parcel number: 101805466
- Zoning: R-CG
Construction
Type & style
- Home type: SingleFamily
- Architectural style: Bungalow
- Property subtype: Single Family Residence
Materials
- Brick, Cedar, Stone
- Foundation: Concrete Perimeter
- Roof: Flat Torch Membrane
Condition
- New construction: No
- Year built: 1962
Community & HOA
Community
- Features: Park, Playground, Tennis Court(s)
- Subdivision: Kelvin Grove
HOA
- Has HOA: No
Location
- Region: Calgary
Financial & listing details
- Price per square foot: C$786/sqft
- Date on market: 5/26/2026
- Date available: 09/01/2026
- Inclusions: N/A
Sarah Arcuri, Associate
Sarah Arcuri, Associate
(403) 703-7751
By pressing Contact Agent, you agree that the real estate professional identified above may call/text you about your search, which may involve use of automated means and pre-recorded/artificial voices. You don't need to consent as a condition of buying any property, goods, or services. Message/data rates may apply. You also agree to our Terms of Use. Zillow does not endorse any real estate professionals. We may share information about your recent and future site activity with your agent to help them understand what you're looking for in a home.
Price history
Price history is unavailable.
Public tax history
Tax history is unavailable.
Climate risks
Neighborhood: Kelvin Grove
Nearby schools
GreatSchools rating
No schools nearby
We couldn't find any schools near this home.



- Alberta
- Division No. 6
- Calgary
- T2V 2M8
- Kelvin Grove
- 907 E Kerfoot Cres SW
Nearby cities
Nearby neighborhoods
Nearby zip codes
Other Calgary Topics
