Brand-new, single-level home in the desirable Wildwood subdivision, thoughtfully designed with 3 spacious bedrooms and 2 bathrooms, close to town and fully landscaped. Featuring an open concept layout and a gourmet kitchen featuring quartz countertops, soft-close cabinetry, stainless steel appliances, and a convenient breakfast bar. Durable LVP flooring flows throughout the home, offering style and easy maintenance. The spacious primary suite boasts a walk-in closet, dual vanities, and a spa-inspired ensuite bathroom. Enjoy Oregon’s beautiful seasons from the covered back patio—an ideal space for relaxing or entertaining. Make this modern style, adorable home yours today! Estimated completion is mid October. * This home is eligible for the EASTERN OREGON BORDER COMPETITIVE HOUSING INCENTIVE. RECEIVE $6,000 AFTER CLOSING & $1,500 PER YEAR FOR 10 CONSECUTIVE YEARS IN TAX REIMBURSEMENT.
Pending
$325,000
907 Sierra St, Vale, OR 97918
3beds
2baths
1,310sqft
Single Family Residence
Built in 2026
8,712 Square Feet Lot
$324,600 Zestimate®
$248/sqft
$-- HOA
What's special
Walk-in closetSingle-level homeCovered back patioDurable lvp flooringSpacious primary suiteGourmet kitchenDual vanities
- 48 days
- 177
- 0
Likely to sell faster than
Zillow last checked:
Listing updated:
Listed by:
Tracy Grove Main:541-249-3731,
Keller Williams Four Rivers, LLC
Source: IMLS,MLS#: 98997340
Facts & features
Interior
Bedrooms & bathrooms
- Bedrooms: 3
- Bathrooms: 2
- Main level bathrooms: 2
- Main level bedrooms: 3
Primary bedroom
- Level: Main
Bedroom 2
- Level: Main
Bedroom 3
- Level: Main
Heating
- Forced Air, Natural Gas
Cooling
- Central Air
Appliances
- Included: Gas Water Heater, Dishwasher, Disposal, Microwave, Oven/Range Freestanding
Features
- Bath-Master, Bed-Master Main Level, Split Bedroom, Double Vanity, Walk-In Closet(s), Pantry, Kitchen Island, Quartz Counters, Number of Baths Main Level: 2
- Flooring: Carpet
- Has basement: No
- Has fireplace: No
Interior area
- Total structure area: 1,310
- Total interior livable area: 1,310 sqft
- Finished area above ground: 1,310
- Finished area below ground: 0
Property
Parking
- Total spaces: 2
- Parking features: Attached, RV Access/Parking, Driveway
- Attached garage spaces: 2
- Has uncovered spaces: Yes
Features
- Levels: One
- Patio & porch: Covered Patio/Deck
- Fencing: Full,Vinyl
Lot
- Size: 8,712 Square Feet
- Features: Standard Lot 6000-9999 SF, Auto Sprinkler System, Full Sprinkler System
Details
- Parcel number: 21124
Construction
Type & style
- Home type: SingleFamily
- Property subtype: Single Family Residence
Materials
- Frame, Circ./Cond - Crawl Space
- Foundation: Crawl Space
- Roof: Composition
Condition
- New Construction
- New construction: Yes
- Year built: 2026
Utilities & green energy
- Water: Public
- Utilities for property: Sewer Connected
Community & HOA
Community
- Subdivision: Wildwood
Location
- Region: Vale
Financial & listing details
- Price per square foot: $248/sqft
- Tax assessed value: $53,670
- Annual tax amount: $239
- Date on market: 8/13/2026
- Listing terms: Cash,Conventional,FHA,VA Loan
- Ownership: Fee Simple,Fractional Ownership: No
- Road surface type: Paved
Estimated market value
$324,600
$308,000 - $341,000
$2,175/mo
Price history
Price history is unavailable.
Public tax history
| Year | Property taxes | Tax assessment |
|---|---|---|
| 2025 | $240 +2.5% | $13,336 +3% |
| 2024 | $234 | $12,948 |
Find assessor info on the county website
Monthly payment
Est. payment
Payment breakdown
Explore the cost of this home by adjusting the details. Changes won't be saved.Climate risks
Neighborhood: 97918
Nearby schools
Schools provided by the listing agent
- Elementary: Vale K-8
- Middle: Vale Jr. High
- High: Vale
- District: Vale School District 84
Source: IMLS. This data may not be complete. We recommend contacting the local school district to confirm school assignments for this home.

Similar homes
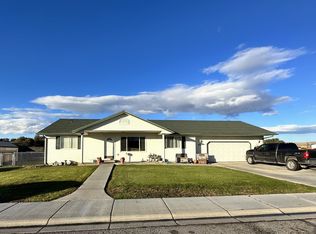
- $345,0003 bd2 ba1.3k sqft918 Sierra St, Vale, OR 97918Active
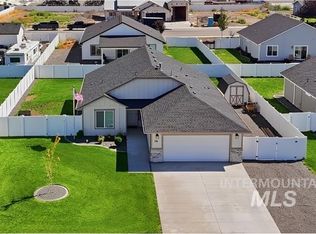 MLS ID #99000669, Jeffrey Haith, Premiere Property Group, LLC. IMLS
 - $329,0003 bd2 ba1.2k sqft1583 Dustin Dr, Vale, OR 97918Active
 MLS ID #98997228, Georgina De La Cruz, True North Real Estate Group, LLC. IMLS
 - $229,9002 bd1 ba979 sqft474 Harrison St W, Vale, OR 97918Active
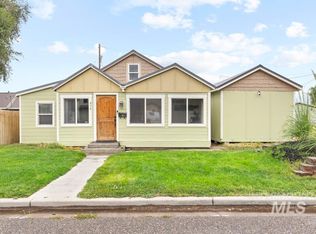 MLS ID #99001293, Shelby Fugate, Real Broker, LLC. IMLS
 - $180,0002 bd1 ba1.5k sqft370 Smith St S, Vale, OR 97918Active
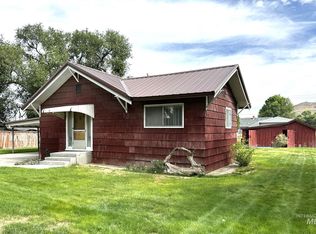 MLS ID #99000773, Amy Gluch, EXP Realty LLC. IMLS
