Welcome to The Piney by TKO Homes! This beautifully designed 1,454 sq. ft. new construction home in Wildwood Estates offers 3 bedrooms, 2 bathrooms, a 2-car garage and spacious RV bay for your toys and extra storage. Enjoy 9-foot ceilings, durable laminate flooring with a 30-year warranty, wrapped living room and kitchen windows, and quality finishes throughout. The kitchen features quartz countertops, a large island with seating, custom soft-close cabinetry, full tile backsplash, stainless steel appliances and a pantry. The primary suite includes a double vanity and walk-in closet. Bedrooms offer comfortable carpeting and full closet buildouts. Additional highlights include Moen fixtures, natural gas, a 96% efficient furnace, an efficient conditioned crawl space, solar pre-wiring and a 30-year architectural roof. The garage includes a convenient exterior walkout door. Relax or entertain on the covered back patio with a gas BBQ connection. Front and back landscaping and a fully fenced backyard with white vinyl fencing complete the package. Discover comfort, efficiency and practical RV parking in Vale, Oregon! BONUS! DON'T MISS OUT on the EASTERN OREGON BORDER BORD INCENTIVE PROPGRAM!!!. New owners of new construction homes are eligible for up to a $6,000 rebate and up to $1,500 per year in a tax credit for 10 consecutive years. Call for details
Active
$364,000
902 14th St N, Vale, OR 97918
3beds
2baths
1,454sqft
Single Family Residence
Built in 2027
9,147 Square Feet Lot
$363,100 Zestimate®
$250/sqft
$-- HOA
What's special
Quality finishes throughoutWalk-in closetFull closet buildoutsMoen fixturesStainless steel appliancesKitchen features quartz countertopsCustom soft-close cabinetry
- 11 days
- 154
- 4
Likely to sell faster than
Zillow last checked:
Listing updated:
Listed by:
Sam Fretwell Main:208-941-7871,
Team Realty Of Oregon,
Stephen Cordell 208-941-7871,
Team Realty Of Oregon
Source: IMLS,MLS#: 99005671
Facts & features
Interior
Bedrooms & bathrooms
- Bedrooms: 3
- Bathrooms: 2
- Main level bathrooms: 2
- Main level bedrooms: 3
Primary bedroom
- Level: Main
- Area: 156
- Dimensions: 13 x 12
Bedroom 2
- Level: Main
- Area: 110
- Dimensions: 11 x 10
Bedroom 3
- Level: Main
- Area: 100
- Dimensions: 10 x 10
Kitchen
- Level: Main
- Area: 120
- Dimensions: 12 x 10
Living room
- Level: Main
- Area: 315
- Dimensions: 21 x 15
Heating
- Forced Air, Natural Gas
Cooling
- Central Air
Appliances
- Included: Gas Water Heater, Dishwasher, Disposal, Microwave, Oven/Range Freestanding, Gas Range
Features
- Bath-Master, Bed-Master Main Level, Double Vanity, Walk-In Closet(s), Pantry, Kitchen Island, Quartz Counters, Number of Baths Main Level: 2
- Flooring: Carpet, Laminate
- Has basement: No
- Has fireplace: No
Interior area
- Total structure area: 1,454
- Total interior livable area: 1,454 sqft
- Finished area above ground: 1,454
Video & virtual tour
Property
Parking
- Total spaces: 4
- Parking features: Attached, RV Access/Parking, Driveway
- Attached garage spaces: 4
- Has uncovered spaces: Yes
- Details: Garage: 20x24, Garage Door: 16x8
Features
- Levels: One
- Stories: 1
- Patio & porch: Covered Patio/Deck
- Fencing: Vinyl
Lot
- Size: 9,147 Square Feet
- Dimensions: 166 x 80
- Features: Standard Lot 6000-9999 SF, Auto Sprinkler System, Drip Sprinkler System, Full Sprinkler System
Details
- Parcel number: Tax Lot 9205
Construction
Type & style
- Home type: SingleFamily
- Property subtype: Single Family Residence
Materials
- Concrete, Frame, Circ./Cond - Crawl Space
- Foundation: Crawl Space
- Roof: Architectural Style
Condition
- New Construction
- New construction: Yes
- Year built: 2027
Details
- Builder name: TKO Homes
- Warranty included: Yes
Utilities & green energy
- Water: Public
- Utilities for property: Sewer Connected
Community & HOA
Community
- Subdivision: Wildwood
Location
- Region: Vale
Financial & listing details
- Price per square foot: $250/sqft
- Annual tax amount: $270
- Date on market: 11/5/2026
- Listing terms: Cash,Conventional,FHA,USDA Loan,VA Loan
- Ownership: Fee Simple
- Road surface type: Paved
Estimated market value
$363,100
$345,000 - $381,000
Not available
Price history
Price history is unavailable.
Public tax history
Tax history is unavailable.
Monthly payment
Est. payment
Payment breakdown
Explore the cost of this home by adjusting the details. Changes won't be saved.Climate risks
Neighborhood: 97918
Nearby schools
Schools provided by the listing agent
- Elementary: Vale K-8
- Middle: Vale Jr. High
- High: Vale
- District: Vale School District 84
Source: IMLS. This data may not be complete. We recommend contacting the local school district to confirm school assignments for this home.

Similar homes
- $375,0003 bd2 ba1.6k sqft880 West St S, Vale, OR 97918Active
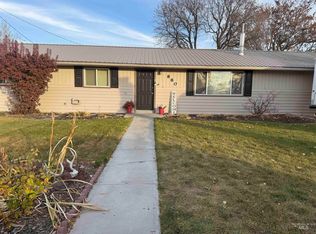 MLS ID #99006146, Muriel Tzeiman, Flying Realty. IMLS
- $375,0003 bd2 ba1.4k sqft920 Campbel St, Vale, OR 97918Active
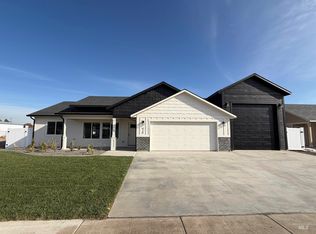 MLS ID #99000796, Daniel Longoni, Hunter of Homes, LLC. IMLS
- $345,0003 bd2 ba1.3k sqft918 Sierra St, Vale, OR 97918Active
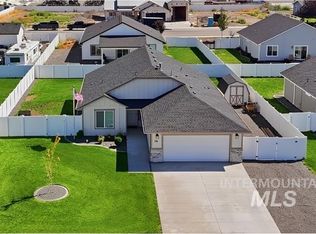 MLS ID #99000669, Jeffrey Haith, Premiere Property Group, LLC. IMLS
- $340,0003 bd2 ba1.8k sqft1100 D St W, Vale, OR 97918Active
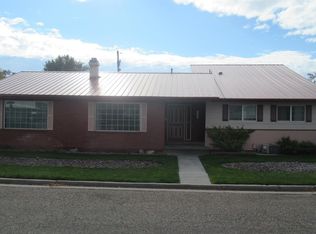 MLS ID #99005691, Mike Maupin, Ag Realty Group LLC. IMLS
