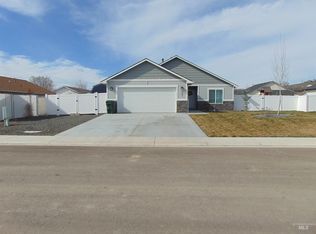
This brand-new home is under construction at Wildwood subdivision in Vale, Oregon. With 3 bedrooms and 2 bathrooms, this home offers style and comfort. The master suite features a walk-in shower, dual vanities, and a walk-in closet. Lots of room for parking and storage in the 2-car garage and attached 40 Ft RV garage with 12' RV door. The kitchen features granite countertops, self-closing cabinets, stainless steel appliances, and an island with breakfast bar. The yard is fully landscaped with underground sprinklers. Don't miss your opportunity to make this brand-new house your home! ***There is an Eastern Oregon border board "tax incentive" program available on this home*** Photos are similar for illustrative purposes only.
No price new construction
Price Unknown
920 Campbel St, Vale, OR 97918
3beds
2baths
1,412sqft
Single Family Residence
Built in 2026
8,276 Square Feet Lot
$-- Zestimate®
$--/sqft
$-- HOA
What's special
Walk-in closetWalk-in showerMaster suiteDual vanitiesStainless steel appliancesSelf-closing cabinetsUnderground sprinklers
- 1 day
- 72
- 5
Zillow last checked:
Listing updated:
Listed by:
Daniel Longoni Cell:208-410-9787,
Hunter of Homes, LLC
Source: IMLS,MLS#: 99000796
Facts & features
Interior
Bedrooms & bathrooms
- Bedrooms: 3
- Bathrooms: 2
- Main level bathrooms: 2
- Main level bedrooms: 3
Primary bedroom
- Level: Main
Bedroom 2
- Level: Main
Bedroom 3
- Level: Main
Kitchen
- Level: Main
Living room
- Level: Main
Heating
- Forced Air, Natural Gas
Cooling
- Central Air
Appliances
- Included: Gas Water Heater, Dishwasher, Disposal, Oven/Range Freestanding, Gas Range
Features
- Bed-Master Main Level, Double Vanity, Walk-In Closet(s), Pantry, Kitchen Island, Quartz Counters, Number of Baths Main Level: 2
- Flooring: Engineered Vinyl Plank
- Has basement: No
- Has fireplace: No
Interior area
- Total structure area: 1,412
- Total interior livable area: 1,412 sqft
- Finished area above ground: 1,412
- Finished area below ground: 0
Property
Parking
- Total spaces: 3
- Parking features: Attached, RV Access/Parking
- Attached garage spaces: 3
Features
- Levels: One
- Patio & porch: Covered Patio/Deck
- Fencing: Full,Vinyl
Lot
- Size: 8,276 Square Feet
- Features: Standard Lot 6000-9999 SF, Auto Sprinkler System, Full Sprinkler System
Details
- Parcel number: 5800
Construction
Type & style
- Home type: SingleFamily
- Property subtype: Single Family Residence
Materials
- Frame
- Roof: Composition
Condition
- New Construction
- New construction: Yes
- Year built: 2026
Details
- Builder name: Nuno Homes LLC
Utilities & green energy
- Water: Public
- Utilities for property: Sewer Connected, Cable Connected
Community & HOA
Community
- Subdivision: Wildwood
Location
- Region: Vale
Financial & listing details
- Date on market: 9/14/2026
- Listing terms: Cash,Conventional,FHA,USDA Loan
- Ownership: Fee Simple,Fractional Ownership: No
- Road surface type: Paved
Estimated market value
Not available
Estimated sales range
Not available
Not available
Price history
Price history is unavailable.
Public tax history
Tax history is unavailable.
Monthly payment
Est. payment
Payment breakdown
Explore the cost of this home by adjusting the details. Changes won't be saved.Climate risks
Neighborhood: 97918
Nearby schools
Schools provided by the listing agent
- Elementary: Vale K-8
- Middle: Vale Jr. High
- High: Vale
- District: Vale School District 84
Source: IMLS. This data may not be complete. We recommend contacting the local school district to confirm school assignments for this home.