Welcome home to this beautifully finished property in the serene, rural community of Vale. Nestled in the desirable Wildwood subdivision, this nearly new homeblends modern comfort with thoughtful design and a relaxed small-town feel. Ideal for both everyday living and entertaining, the open-concept layout featuresvaulted ceilings, durable LVP flooring, and warm finishes that create a bright, airy atmosphere. The kitchen shines with quartz countertops, soft-close cabinetry, awalk-in pantry, stainless-steel appliances, and a large breakfast bar that is a perfect central hub for gatherings and meals. The primary suite offers a peaceful retreat with a walk-in tiled shower and spacious walk-in closet, while two additional bedrooms and a second full bath provide flexibility for family, guests, or a home office. Step outside to enjoy Oregon’s seasons all year long from the covered patio, overlooking the fully fenced backyard—perfect for outdoor dining or just relaxing. The property also includes a two-car garage, a storage shed and gated RV parking space along the side, adding convenience and versatility. Set in a quiet neighborhood surrounded by open skies and well-kept homes, this property delivers the perfect mix of modern finishes and small-town charm—ready for you to move in and start living the easy life.
Active
$345,000
918 Sierra St, Vale, OR 97918
3beds
2baths
1,355sqft
Single Family Residence
Built in 2025
9,147 Square Feet Lot
$343,000 Zestimate®
$255/sqft
$-- HOA
What's special
- 18 days
- 310
- 12
Zillow last checked:
Listing updated:
Listed by:
Jeffrey Haith Main:503-670-9000,
Premiere Property Group, LLC
Source: IMLS,MLS#: 99000669
Facts & features
Interior
Bedrooms & bathrooms
- Bedrooms: 3
- Bathrooms: 2
- Main level bathrooms: 2
- Main level bedrooms: 3
Primary bedroom
- Level: Main
- Area: 168
- Dimensions: 12 x 14
Bedroom 2
- Level: Main
- Area: 154
- Dimensions: 11 x 14
Bedroom 3
- Level: Main
- Area: 132
- Dimensions: 11 x 12
Kitchen
- Level: Main
- Area: 221
- Dimensions: 17 x 13
Heating
- Forced Air, Natural Gas
Cooling
- Central Air
Appliances
- Included: Gas Water Heater, Dishwasher, Disposal, Microwave, Oven/Range Freestanding, Water Softener Owned, Gas Range
Features
- Bath-Master, Bed-Master Main Level, Great Room, Walk-In Closet(s), Walk In Shower, Breakfast Bar, Quartz Counters, Number of Baths Main Level: 2
- Flooring: Tile, Carpet
- Has basement: No
- Has fireplace: No
Interior area
- Total structure area: 1,355
- Total interior livable area: 1,355 sqft
- Finished area above ground: 1,355
Property
Parking
- Total spaces: 2
- Parking features: Attached, RV Access/Parking, Driveway
- Attached garage spaces: 2
- Has uncovered spaces: Yes
- Details: Garage: 23d x 20w, Garage Door: 7h x 16w
Features
- Levels: One
- Patio & porch: Covered Patio/Deck
- Fencing: Full,Vinyl
Lot
- Size: 9,147 Square Feet
- Dimensions: 115 x 80
- Features: Standard Lot 6000-9999 SF, Garden, Sidewalks, Auto Sprinkler System, Full Sprinkler System
Details
- Additional structures: Shed(s)
- Parcel number: 18S4520BD4100
Construction
Type & style
- Home type: SingleFamily
- Property subtype: Single Family Residence
Materials
- Frame, Stone
- Roof: Architectural Style
Condition
- Year built: 2025
Utilities & green energy
- Water: Public
- Utilities for property: Sewer Connected, Cable Connected
Community & HOA
Location
- Region: Vale
Financial & listing details
- Price per square foot: $255/sqft
- Tax assessed value: $419,860
- Annual tax amount: $3,656
- Date on market: 9/12/2026
- Listing terms: Cash,Conventional,FHA,VA Loan
- Ownership: Fee Simple
- Road surface type: Paved
Estimated market value
$343,000
$326,000 - $360,000
$2,300/mo
Price history
Price history is unavailable.
Public tax history
| Year | Property taxes | Tax assessment |
|---|---|---|
| 2025 | $3,656 +1461.9% | $202,289 +1462.3% |
| 2024 | $234 | $12,948 |
Find assessor info on the county website
Monthly payment
Est. payment
Payment breakdown
Explore the cost of this home by adjusting the details. Changes won't be saved.Climate risks
Neighborhood: 97918
Nearby schools
Schools provided by the listing agent
- Elementary: Vale K-8
- Middle: Vale Jr. High
- High: Vale
- District: Vale School District 84
Source: IMLS. This data may not be complete. We recommend contacting the local school district to confirm school assignments for this home.

Similar homes
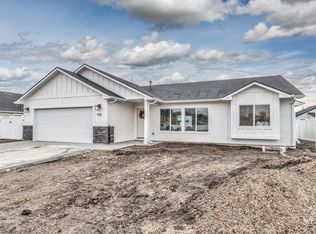
- $329,0003 bd2 ba1.2k sqft1583 Dustin Dr, Vale, OR 97918Active
 MLS ID #98997228, Georgina De La Cruz, True North Real Estate Group, LLC. IMLS
 - $229,9002 bd1 ba979 sqft474 Harrison St W, Vale, OR 97918Active
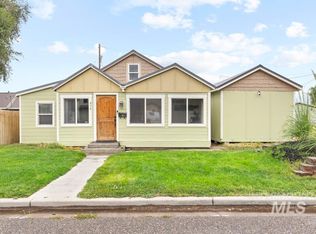 MLS ID #99001293, Shelby Fugate, Real Broker, LLC. IMLS
 - $180,0002 bd1 ba1.5k sqft370 Smith St S, Vale, OR 97918Active
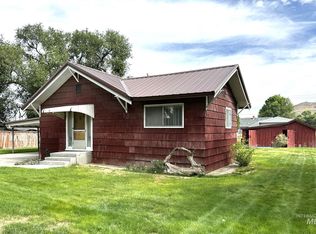 MLS ID #99000773, Amy Gluch, EXP Realty LLC. IMLS
 - $235,0003 bd2 ba1.4k sqft220 Oak St, Vale, OR 97918Active
 MLS ID #98995310, Krystal Kelso, HOMES INTERNATIONAL OREGON. IMLS
