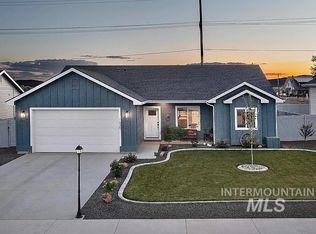
Brand-new, single-level home in the desirable Wildwood subdivision, thoughtfully designed with 3 spacious bedrooms, 2 bathrooms, and a sought-after split-bedroom floor plan. The open-concept layout seamlessly connects the kitchen, dining, and living areas, creating an inviting space for everyday living and entertaining. The gourmet kitchen features quartz countertops, soft-close cabinetry, stainless steel appliances, and a convenient breakfast bar. Durable LVP flooring flows throughout the home, offering style and easy maintenance. The spacious primary suite boasts a walk-in closet and spa-inspired ensuite bathroom. Enjoy Oregon’s beautiful seasons from the covered back patio—an ideal space for relaxing or entertaining. *This home is eligible for the EASTERN OREGON BORDER COMPETITIVE HOUSING INCENTIVE. RECEIVE $6,000 AFTER CLOSING & $1,500 PER YEAR FOR 10 CONSECUTIVE YEARS IN TAX REIMBURSEMENT.
Pending
$345,000
917 Sierra St, Vale, OR 97918
3beds
2baths
1,448sqft
Single Family Residence
Built in 2026
9,147 Square Feet Lot
$344,600 Zestimate®
$238/sqft
$-- HOA
What's special
Walk-in closetCovered back patioDurable lvp flooringSpacious primary suiteGourmet kitchenSpa-inspired ensuite bathroomStainless steel appliances
- 49 days
- 53
- 0
Likely to sell faster than
Zillow last checked:
Listing updated:
Listed by:
Tracy Grove Main:541-249-3731,
Keller Williams Four Rivers, LLC
Source: IMLS,MLS#: 98997156
Facts & features
Interior
Bedrooms & bathrooms
- Bedrooms: 3
- Bathrooms: 2
- Main level bathrooms: 2
- Main level bedrooms: 3
Primary bedroom
- Level: Main
Bedroom 2
- Level: Main
Bedroom 3
- Level: Main
Heating
- Forced Air, Natural Gas
Cooling
- Central Air
Appliances
- Included: Gas Water Heater, Dishwasher, Disposal, Oven/Range Freestanding
Features
- Bath-Master, Bed-Master Main Level, Double Vanity, Walk-In Closet(s), Pantry, Quartz Counters, Number of Baths Main Level: 2
- Flooring: Carpet
- Has basement: No
- Has fireplace: No
Interior area
- Total structure area: 1,448
- Total interior livable area: 1,448 sqft
- Finished area above ground: 1,448
- Finished area below ground: 0
Property
Parking
- Total spaces: 2
- Parking features: Attached, RV Access/Parking, Driveway
- Attached garage spaces: 2
- Has uncovered spaces: Yes
Features
- Levels: One
- Patio & porch: Covered Patio/Deck
- Fencing: Full,Vinyl
Lot
- Size: 9,147 Square Feet
- Features: Standard Lot 6000-9999 SF, Auto Sprinkler System, Full Sprinkler System
Details
- Parcel number: 21125
Construction
Type & style
- Home type: SingleFamily
- Property subtype: Single Family Residence
Materials
- Frame, Circ./Cond - Crawl Space
- Foundation: Crawl Space
- Roof: Composition
Condition
- New Construction
- New construction: Yes
- Year built: 2026
Details
- Builder name: Packer Development
Utilities & green energy
- Water: Public
- Utilities for property: Sewer Connected
Community & HOA
Community
- Subdivision: Wildwood
Location
- Region: Vale
Financial & listing details
- Price per square foot: $238/sqft
- Tax assessed value: $53,670
- Annual tax amount: $239
- Date on market: 8/12/2026
- Listing terms: Cash,Conventional,FHA,VA Loan
- Ownership: Fee Simple,Fractional Ownership: No
- Road surface type: Paved
Estimated market value
$344,600
$327,000 - $362,000
$2,283/mo
Price history
Price history is unavailable.
Public tax history
| Year | Property taxes | Tax assessment |
|---|---|---|
| 2025 | $240 +2.5% | $13,336 +3% |
| 2024 | $234 | $12,948 |
Find assessor info on the county website
Monthly payment
Est. payment
Payment breakdown
Explore the cost of this home by adjusting the details. Changes won't be saved.Climate risks
Neighborhood: 97918
Nearby schools
Schools provided by the listing agent
- Elementary: Vale K-8
- Middle: Vale Jr. High
- High: Vale
- District: Vale School District 84
Source: IMLS. This data may not be complete. We recommend contacting the local school district to confirm school assignments for this home.
Similar homes
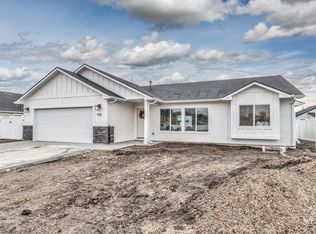
- $345,0003 bd2 ba1.3k sqft918 Sierra St, Vale, OR 97918Active
 MLS ID #99000669, Jeffrey Haith, Premiere Property Group, LLC. IMLS
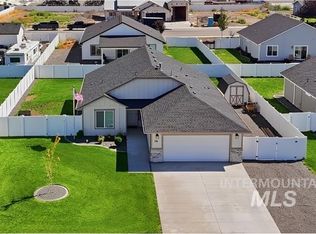
 - $329,0003 bd2 ba1.2k sqft1583 Dustin Dr, Vale, OR 97918Active
 MLS ID #98997228, Georgina De La Cruz, True North Real Estate Group, LLC. IMLS
 - $229,9002 bd1 ba979 sqft474 Harrison St W, Vale, OR 97918Active
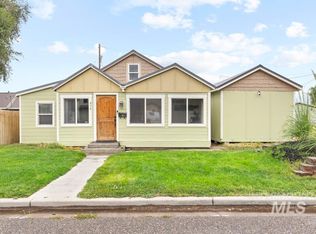 MLS ID #99001293, Shelby Fugate, Real Broker, LLC. IMLS
 - $180,0002 bd1 ba1.5k sqft370 Smith St S, Vale, OR 97918Active
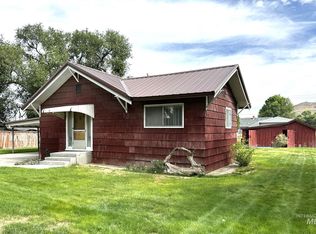 MLS ID #99000773, Amy Gluch, EXP Realty LLC. IMLS
