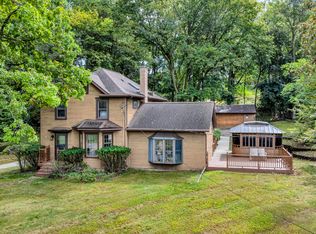
You will simply fall in love with this 4BR/2BA home located in the perfect location! Just minutes from Cascades, Falling Waters Trail, restaurants, and shopping, this home offers the perfect blend of convenience, charm and a quiet neighborhood. Immediately when you walk in, you'll notice the gorgeous hardwood floors throughout the home. Spacious living room features a cozy fireplace. The beautifully updated kitchen offers a eat-in area and opens to the dining room, with a walkout to a multi-level deck overlooking the backyard--perfect for entertaining & hosting guests. Tastefully updated bathrooms. Main-level includes a bedroom, full bath & an office or den, providing flexible living space. Full basement features a large family room, laundry/utility room & excellent storage with built-in shelving. Newer LeafFilter® Gutter Guards and moss treatment for the roof has a transferable warranty for both. Newer large shed for storing your lawn mower, bikes, & outdoor equipment.
Active contingent
$298,900
907 Westwood Blvd, Jackson, MI 49203
4beds
2,059sqft
:
Get pre-qualified$2,305/mo
Single Family Residence
Built in 1941
0.29 Acres Lot
$298,900 Zestimate®
$145/sqft
$-- HOA
What's special
Cozy fireplaceEat-in areaBeautifully updated kitchenTastefully updated bathrooms
- 36 days |
- 169 |
- 8 |
Zillow last checked:
Listing updated:
Listed by:
Julie Hackworth 517-206-6426,
ERA Reardon Realty, L.L.C. 517-782-2996
Source: MichRIC,MLS#: 26031624
Facts & features
Interior
Bedrooms & bathrooms
- Bedrooms: 4
- Bathrooms: 2
- Full bathrooms: 2
- Main level bedrooms: 1
Primary bedroom
- Level: Upper
- Area: 219.03
- Dimensions: 14.90 x 14.70
Bedroom 2
- Level: Upper
- Area: 142.08
- Dimensions: 14.80 x 9.60
Bedroom 3
- Level: Upper
- Area: 125.43
- Dimensions: 11.10 x 11.30
Bedroom 4
- Level: Main
- Area: 63
- Dimensions: 9.00 x 7.00
Dining room
- Level: Main
- Area: 110
- Dimensions: 11.00 x 10.00
Family room
- Level: Basement
- Area: 338
- Dimensions: 26.00 x 13.00
Kitchen
- Level: Main
- Area: 150
- Dimensions: 15.00 x 10.00
Laundry
- Level: Basement
- Area: 260
- Dimensions: 26.00 x 10.00
Living room
- Level: Main
- Area: 340.18
- Dimensions: 23.30 x 14.60
Office
- Level: Main
- Area: 132.86
- Dimensions: 14.60 x 9.10
Heating
- Forced Air
Cooling
- Central Air
Appliances
- Included: Dishwasher, Dryer, Microwave, Range, Refrigerator, Washer, Water Softener Owned
- Laundry: In Basement, Sink
Features
- Ceiling Fan(s), Eat-in Kitchen, Pantry
- Flooring: Carpet, Ceramic Tile, Wood
- Windows: Skylight(s), Bay/Bow, Window Treatments
- Basement: Full,Slab
- Number of fireplaces: 1
- Fireplace features: Living Room
Interior area
- Total structure area: 1,659
- Total interior livable area: 2,059 sqft
- Finished area below ground: 400
Video & virtual tour
Property
Parking
- Total spaces: 2
- Parking features: Garage Door Opener, Attached
- Garage spaces: 2
Features
- Stories: 2
- Fencing: Privacy
Lot
- Size: 0.29 Acres
- Dimensions: 70 x 183 x 98 x 156
- Features: Level, Wooded
Details
- Additional structures: Shed(s)
- Parcel number: 190130548418300
- Zoning description: Residential
Construction
Type & style
- Home type: SingleFamily
- Architectural style: Colonial
- Property subtype: Single Family Residence
Materials
- Aluminum Siding, Brick
Condition
- New construction: No
- Year built: 1941
Utilities & green energy
- Sewer: Public Sewer
- Water: Public
Community & HOA
Community
- Subdivision: Foote Grove Manor
Location
- Region: Jackson
Financial & listing details
- Price per square foot: $145/sqft
- Tax assessed value: $110,131
- Annual tax amount: $3,959
- Date on market: 6/24/2026
- Listing terms: Cash,FHA,VA Loan,Conventional
- Road surface type: Paved
Estimated market value
$298,900
$284,000 - $314,000
$1,915/mo
Price history
| Date | Event | Price |
|---|---|---|
| 7/2/2026 | Contingent | $298,900$145/sqft |
Source:  MichRIC #26031624 Report a problem MichRIC #26031624 Report a problem | ||
| 6/24/2026 | Listed for sale | $298,900+15%$145/sqft |
Source: MichRIC #26031624 Report a problem | ||
| 8/9/2022 | Listing removed | $260,000$126/sqft |
Source: MichRIC #22030725 Report a problem | ||
| 7/21/2022 | Listed for sale | $260,000+31.4%$126/sqft |
Source: MichRIC #22030725 Report a problem | ||
| 9/30/2019 | Sold | $197,925+97.9%$96/sqft |
Source: MichRIC #21049804 Report a problem | ||
| 7/2/2012 | Sold | $100,000-9%$49/sqft |
Source: Public Record Report a problem | ||
| 6/8/2012 | Listed for sale | $109,900$53/sqft |
Source: Edward Surovell Realtors #20008452 Report a problem | ||
| 6/6/2012 | Pending sale | $109,900$53/sqft |
Source: Edward Surovell Realtors #20008452 Report a problem | ||
| 4/22/2011 | Price change | $109,900-8.3%$53/sqft |
Source: Edward Surovell Realtors #20002471 Report a problem | ||
| 10/28/2010 | Price change | $119,900-4%$58/sqft |
Source: Edward Surovell Realtors #20002471 Report a problem | ||
| 8/21/2010 | Listed for sale | $124,900-7.4%$61/sqft |
Source: Edward Surovell Realtors #20002471 Report a problem | ||
| 10/21/2003 | Sold | $134,900$66/sqft |
Source: Public Record Report a problem | ||
Public tax history
| Year | Property taxes | Tax assessment |
|---|---|---|
| 2025 | -- | $113,600 +5% |
| 2024 | -- | $108,200 +13.7% |
| 2021 | $3,378 | $95,200 +2.9% |
| 2020 | $3,378 +77.5% | $92,500 +49.4% |
| 2019 | $1,904 +3.5% | $61,900 +5.1% |
| 2018 | $1,839 +29% | $58,900 +1.4% |
| 2017 | $1,426 | $58,100 +1.9% |
| 2016 | $1,426 +3.4% | $57,000 +8% |
| 2015 | $1,380 | $52,800 +7.3% |
| 2014 | $1,380 | $49,200 -9.1% |
| 2012 | -- | $54,100 -4.8% |
| 2011 | -- | $56,800 -4.5% |
| 2010 | -- | $59,500 -6.9% |
| 2009 | -- | $63,900 |
Find assessor info on the county website
Monthly payment
Est. payment
Payment breakdown
Explore the cost of this home by adjusting the details. Changes won't be saved.Climate risks
Neighborhood: 49203
Nearby schools
GreatSchools rating
- 3/10Cascades SchoolGrades: K-5Distance: 0.8 mi
- 4/10Middle School At ParksideGrades: 6-8Distance: 1.6 mi
- 5/10Jackson High SchoolGrades: 9-12Distance: 1.6 mi
- $288,0004 bd2 ba2.2k sqft911 Westwood Blvd, Jackson, MI 49203Off Market
- $217,4003 bd3 ba1.4k sqft2409 Foote Manor Dr, Jackson, MI 49203Off Market
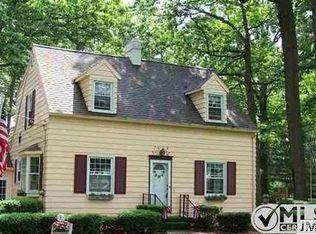
- $217,6003 bd2 ba1.6k sqft915 Westwood Blvd, Jackson, MI 49203Off Market
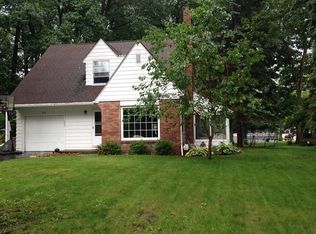
- $216,5004 bd2 ba2.1k sqft2403 Foote Manor Dr, Jackson, MI 49203Sold
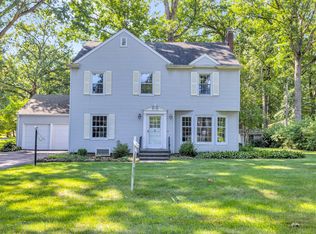
- $347,5004 bd3 ba2.9k sqft910 Oak Grove Rd, Jackson, MI 49203Off Market
- $286,3004 bd3 ba1.9k sqft916 Oak Grove Rd, Jackson, MI 49203Off Market
- $185,9003 bd1 ba1.4k sqft910 Westwood Blvd, Jackson, MI 49203Off Market
- $218,6003 bd1 ba1.6k sqft917 Westwood Blvd, Jackson, MI 49203Off Market
A local agent can set up tours, give advice and negotiate with sellers.
A local lender can help you make sure your offer is ready when you are.
Similar homes
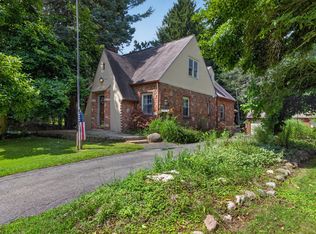
- $285,0003 bd2 ba1.7k sqft1320 Warren Ave, Jackson, MI 49203For Sale
 MLS ID #26034965, DEBBIE CROWNOVER, RE/MAX Mid-Michigan-Brooklyn. MichRIC
 - $299,9003 bd3 ba2.2k sqft1903 Kibby Rd, Jackson, MI 49203For Sale
 MLS ID #26017692, HEATHER HERNDON, Howard Hanna Real Estate Services. MichRIC
 - $324,9004 bd3 ba1.7k sqft564 Birchwood St, Jackson, MI 49203For Sale
 MLS ID #26034785, Jaimie Mercer, The Brokerage House. MichRIC
 - $329,0004 bd3 ba2.6k sqft746 Oakridge Dr, Jackson, MI 49203For Sale
 MLS ID #26030018, Jennifer Ferris, RE/MAX Mid-Michigan R.E.. MichRIC
 - $310,0004 bd4 ba3k sqft1504 Greenwood Ave, Jackson, MI 49203For SaleMLS ID #26032130, Tayla Scott, The Charles Reinhart Company. MichRIC
- $275,0003 bd3 ba1.6k sqft2475 Park Dr, Jackson, MI 49203For SaleMLS ID #26029750, RHONDA S APPLEGATE, RE/MAX Mid-Michigan R.E.. MichRIC
- $249,5003 bd2 ba1.2k sqft1511 Strathmoor Ln, Jackson, MI 49203For SaleMLS ID #26034648, TIMOTHY J ATKINS, ERA Reardon Realty, L.L.C.. MichRIC
- $214,9004 bd3 ba1.7k sqft1008 Union St, Jackson, MI 49203For SaleMLS ID #26032489, Catherine L. Rice, Coldwell Banker Beiswanger Realty Group. MichRIC
- $239,9002 bd2 ba2.1k sqft2000 Cascade Dr, Jackson, MI 49203For SaleMLS ID #26034543, Scott Timms, Coldwell Banker Beiswanger Realty Group. MichRIC
- $230,0005 bd3 ba2k sqft516 Harwood St, Jackson, MI 49203For SaleMLS ID #26034660, Jessica N Villarreal, Five Star Real Estate-Jackson. MichRIC
- $249,9003 bd2 ba1.3k sqft3324 Blue Ln, Jackson, MI 49203For SaleMLS ID #26029351, Shantelle Hawkins, Howard Hanna Real Estate Services. MichRIC
- $250,0003 bd2 ba2.1k sqft411 Park Rd, Jackson, MI 49203For SaleMLS ID #26016476, Tony Pruitt, EXP Realty. MichRIC
- $244,9003 bd2 ba1.8k sqft284 Stanford Ln, Jackson, MI 49203For SaleMLS ID #26029721, Clifford Risner, Executive Brokers Residential and Commercial Real Estate. MichRIC
- $329,9004 bd3 ba2.8k sqft4745 Birch Haven Rd, Jackson, MI 49201For SaleMLS ID #26034799, HEATHER HERNDON, Howard Hanna Real Estate Services. MichRIC
- $259,0002 bd2 ba1.9k sqft173 Mohawk St, Jackson, MI 49203For SaleMLS ID #26032593, Spencer Walz, Walz Realty, LLC. MichRIC
- $314,9004 bd3 ba2.3k sqft1678 W Kimmel Rd, Jackson, MI 49201For SaleMLS ID #25053705, JENIFER SCANLON, The Brokerage House. MichRIC
- $285,5003 bd3 ba3k sqft815 Kennedy St, Jackson, MI 49202For SaleMLS ID #26034270, John M O'Dowd, Century 21 Affiliated - Jackson. MichRIC
- $380,0004 bd3 ba2.5k sqft2205 Lake Wood Dr, Jackson, MI 49203For SaleMLS ID #26020971, DEBBIE CROWNOVER, RE/MAX Mid-Michigan-Brooklyn. MichRIC
- $245,0003 bd2 ba2.4k sqft2705 Glendale Rd, Jackson, MI 49203For Sale
 MLS ID #20261038989, Justin S Ford, EXP Realty Plymouth. Realcomp II
 - $309,9004 bd2 ba2.3k sqft6423 Inverness Ln, Jackson, MI 49201For SaleMLS ID #26033527, Kittyanne Latocki, Production Realty. MichRIC
