Welcome home to this beautiful, like-new modern style home built in 2021! Offering 2 bedrooms and 2 full bathrooms, this all-electric home features a desirable open-concept floor plan designed for comfortable everyday living and easy entertaining. The spacious kitchen includes matching appliances, ample cabinetry, and flows seamlessly into the dining and living areas. Situated on a corner lot in the peaceful small town of Laclede, Missouri, this property offers the perfect blend of modern convenience and small-town charm. Enjoy the rich history of being in the hometown of General John J. Pershing, one of America's most celebrated military leaders. Outdoor enthusiasts will appreciate the close proximity to Pershing State Park, offering opportunities for fishing, hiking, wildlife viewing, and recreation. Whether you're looking for a starter home, retirement retreat, or low-maintenance living, this move-in-ready property is one you won't want to miss!
Under contract
$189,900
907 Worlow St, Laclede, MO 64651
2beds
1,200sqft
Single Family Residence
Built in 2021
0.34 Acres Lot
$184,400 Zestimate®
$158/sqft
$-- HOA
What's special
All-electric homeDesirable open-concept floor planSpacious kitchenAmple cabinetryMatching appliancesCorner lot
- 125 days
- 8
- 0
Zillow last checked:
Listing updated:
Listed by:
Cherrie Liebhart 660-412-7294,
Gaslight Real Estate
Source: Northeast Central AOR,MLS#: 46525
Facts & features
Interior
Bedrooms & bathrooms
- Bedrooms: 2
- Bathrooms: 2
- Full bathrooms: 2
Bedroom 1
- Level: Main
- Area: 121
- Dimensions: 11 x 11
Bedroom 2
- Level: Main
- Area: 121
- Dimensions: 11 x 11
Bathroom 1
- Level: Main
- Area: 55
- Dimensions: 11 x 5
Bathroom 2
- Level: Main
- Area: 55
- Dimensions: 11 x 5
Dining room
- Level: Main
- Area: 135
- Dimensions: 15 x 9
Kitchen
- Level: Main
- Area: 165
- Dimensions: 15 x 11
Living room
- Level: Main
- Area: 180
- Dimensions: 15 x 12
Heating
- Forced Electric
Cooling
- Ceiling Fan(s), Central Air
Appliances
- Included: Dishwasher, Electric Oven/Range Negotiable, Exhaust Fan, Microwave, Refrigerator, Electric Water Heater
- Laundry: Laundry Hookup: Electric, Main Level
Features
- Dry Wall
- Flooring: Laminate
- Windows: Vinyl, Blinds
- Basement: None
- Has fireplace: No
- Fireplace features: None
Interior area
- Total structure area: 1,200
- Total interior livable area: 1,200 sqft
Video & virtual tour
Property
Parking
- Parking features: No Garage
Features
- Patio & porch: Front Porch
- Exterior features: Other-See Remarks
- Fencing: None
Lot
- Size: 0.34 Acres
- Dimensions: 150x100
Details
- Parcel number: 18030500202700400
Construction
Type & style
- Home type: SingleFamily
- Architectural style: Ranch
- Property subtype: Single Family Residence
Materials
- Other
- Roof: Composition
Condition
- New construction: No
- Year built: 2021
Utilities & green energy
- Gas: Natural
- Sewer: Public Sewer
- Water: Public
Community & HOA
HOA
- Has HOA: No
Location
- Region: Laclede
Financial & listing details
- Price per square foot: $158/sqft
- Tax assessed value: $98,690
- Annual tax amount: $1,498
- Date on market: 6/10/2026
Estimated market value
$184,400
$175,000 - $194,000
$1,366/mo
Price history
| Date | Event | Price |
|---|---|---|
| 8/19/2026 | Pending sale | $189,900$158/sqft |
Source:  Northeast Central AOR #46525 Report a problem Northeast Central AOR #46525 Report a problem | ||
| 6/10/2026 | Listed for sale | $189,900+36.7%$158/sqft |
Source: Northeast Central AOR #46525 Report a problem | ||
| 3/14/2022 | Sold | -- |
Source: Northeast Central AOR #28950 Report a problem | ||
| 1/5/2022 | Listed for sale | $138,900$116/sqft |
Source: Northeast Central AOR #28950 Report a problem | ||
Public tax history
| Year | Property taxes | Tax assessment |
|---|---|---|
| 2025 | $1,498 +5.3% | $18,751 +4.8% |
| 2024 | $1,423 +0.5% | $17,898 |
| 2023 | $1,416 +10.4% | $17,898 +9.7% |
| 2022 | $1,283 +2355.2% | $16,321 +2286.1% |
| 2021 | $52 -3.1% | $684 |
| 2020 | $54 +0.4% | $684 |
| 2019 | $54 -4.9% | $684 |
| 2018 | $56 | $684 -48.6% |
| 2015 | -- | $1,330 -74.4% |
| 2011 | -- | $5,200 |
Find assessor info on the county website
Monthly payment
Est. payment
Payment breakdown
Explore the cost of this home by adjusting the details. Changes won't be saved.Climate risks
Neighborhood: 64651
Nearby schools
Schools provided by the listing agent
- District: Brookfield R-III
Source: Northeast Central AOR. This data may not be complete. We recommend contacting the local school district to confirm school assignments for this home.
Similar homes
- $187,5003 bd2 ba1.6k sqft303 Pine St, Bucklin, MO 64631For Sale
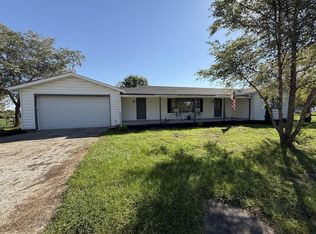 MLS ID #47173, Sara Vanloo, EXP Realty LLC. Northeast Central AOR
 - $175,9003 bd2 ba1.2k sqft126 E Circle Dr, Brookfield, MO 64628For Sale
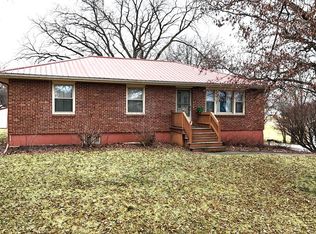 MLS ID #46273, Cherrie Liebhart, Gaslight Real Estate. Northeast Central AOR
 - $225,0002 bd2 ba1.5k sqft729 S Brunswick St, Brookfield, MO 64628For Sale
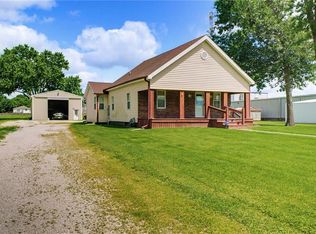 MLS ID #2627682, Cole Rorebeck, Rorebeck Realty. Heartland MLS as distributed by MLS GRID
 - $165,0003 bd1 ba1k sqft415 S Livingston St, Brookfield, MO 64628For Sale
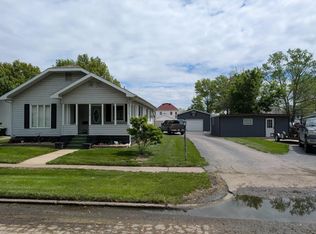 MLS ID #45966, Jennifer Allen, North MO Realty LLC. Northeast Central AOR
