The last Bentley Green luxury townhome condos are complete! Built by Ganser Construction, these 2800+ sq. ft. townhomes offer luxury finishes thru-out in this highly sought after condo community. Relax on the main floor in the living room w/ gas fireplace. Entertain in the open kitchen, dinette or screened porch. Kit offers island w/b-bar, Quartz counters, custom cabs, SS appls & pantry. Upper level has Primary w/ WIC & en suite bath w/tiled shower, Quartz counters & custom cabs. 2 add'l BRs, full bath & laundry. Lower level offers den/office space & 1/2 bath. 2-car att. garage. Fantastic location within Hawk's Landing, just minutes from shops & restaurants.
Active
$799,000
9076 Paddington Pkwy, Verona, WI 53593
3beds
2,860sqft
Townhouse
Built in 2025
-- sqft lot
$770,300 Zestimate®
$279/sqft
$578/mo HOA
What's special
- --
- on Zillow
- 27
- views
- 4
- saves
Zillow last checked:
Listing updated:
Listed by:
Amy Lessing,
Compass Real Estate Wisconsin,
Sherry Lessing,
Compass Real Estate Wisconsin
Source: SCWMLS,MLS#: 1995867
Facts & features
Interior
Bedrooms & bathrooms
- Bedrooms: 3
- Bathrooms: 3
- Full bathrooms: 2
- 1/2 bathrooms: 2
- Main level bathrooms: 1
Primary bedroom
- Level: Upper
- Area: 224
- Dimensions: 14 x 16
Bedroom 2
- Level: Upper
- Area: 156
- Dimensions: 12 x 13
Bedroom 3
- Level: Upper
- Area: 156
- Dimensions: 12 x 13
Kitchen
- Features: Breakfast Bar, Dishwasher, Disposal, Kitchen Island, Microwave, Pantry, Range/Oven, Refrigerator
- Level: Main
- Area: 224
- Dimensions: 14 x 16
Living room
- Level: Main
- Area: 483
- Dimensions: 21 x 23
Heating
- Forced Air
Cooling
- Central Air
Appliances
- Included: Water softener included
- Laundry: Upper Level
Features
- At Least 1 tub, Den/Office
- Flooring: Wood or sim. wood floors
- Basement: Partial,Full Size Windows/Exposed,Partially Finished
- Number of fireplaces: 1
- Fireplace features: 1 fireplace, Gas
- Common walls with other units/homes: End Unit,1 Common Wall
Interior area
- Total structure area: 2,860
- Total interior livable area: 2,860 sqft
- Finished area above ground: 2,544
Property
Parking
- Total spaces: 2
- Parking features: 2 car Garage, Attached, Garage Door Opener
- Attached garage spaces: 2
Features
- Patio & porch: Patio, Screened
- Exterior features: Private Entrance
Details
- Parcel number: 070834214961
- Zoning: SR-V2
Construction
Type & style
- Home type: Townhouse
- Property subtype: Townhouse
Materials
- Fiber Cement, Stone, Stucco
- Foundation: Poured concrete foundatn
Condition
- Year built: 2025
Details
- Builder name: Ganser
Utilities & green energy
- Sewer: Public Sewer
- Water: Public
Community & HOA
Community
- Features: Common Green Space
HOA
- Has HOA: Yes
- Services included: Common area insurance, Common area maintenance, Lawn maintenance, Reserve fund, Snow Removal, Trash
- HOA fee: $578 monthly
Location
- Region: Verona
Financial & listing details
- Price per square foot: $279/sqft
- Tax assessed value: $557,800
- Annual tax amount: $4,381
- Date on market: 5/2/2025
- Inclusions: Refrigerator, Range/Oven, Dishwasher, Microwave, Washer & Dryer
Estimated market value
$770,300
$693,000 - $863,000
$3,500/mo
Price history
| Date | Event | Price |
|---|---|---|
| 5/2/2025 | Listed for sale | $799,000$279/sqft |
Source:  WIREX MLS #1995867 Report a problem | ||
Public tax history
| Year | Property taxes | Tax assessment |
|---|---|---|
| 2025 | $4,381 +316.7% | $239,700 +346.4% |
| 2024 | $1,051 +2.1% | $53,700 +5.1% |
| 2023 | $1,030 | $51,100 +11.1% |
| 2022 | -- | $46,000 |
Find assessor info on the county website
Monthly payment
Est. payment
Payment breakdown
Explore the cost of this home by adjusting the details. Changes won't be saved.Climate risks
Neighborhood: Hawk's Landing
Nearby schools
Schools provided by the listing agent
- Elementary: Olson
- Middle: Toki
- High: Memorial
- District: Madison
Source: SCWMLS. This data may not be complete. We recommend contacting the local school district to confirm school assignments for this home.

Similar homes
- from $740,3004 bd3 ba2.7k sqftThe Jackson Plan, Acacia Ridge, Verona, WI 53593New Construction
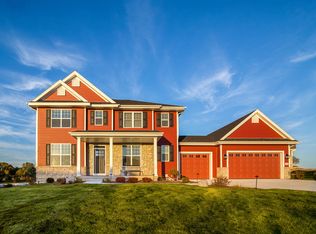 Veridian Homes
- $799,0003 bd3 ba2.8k sqft9066 Paddington Pkwy, Verona, WI 53593For Sale
 MLS ID #1995866, Amy Lessing. SCWMLS
- $799,0003 bd3 ba2.8k sqft9074 Paddington Pkwy, Verona, WI 53593For Sale
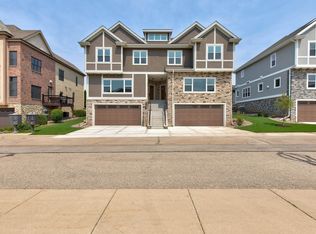 MLS ID #1995869, Amy Lessing. SCWMLS
- from $673,7004 bd3 ba2.4k sqftThe Margot Plan, Acacia Ridge, Verona, WI 53593New Construction
 Veridian Homes
