This home delivers on all fronts - location, layout, and beauty! Nestled back in the rear of popular Mill Creek, those seeking easy access to the ECU Health complex, downtown Greenville, or ECU will appreciate this prime location. But let's be honest - location is important, but it's not the full picture! In addition to its ideal location, the home offers a layout that accommodates almost any homebuyer's needs. Stroll onto and beyond your rocking chair front porch, into a home with an open, airy, and modern floor plan. The great room is a healthy size, giving you an assortment of options to place furniture in an arrangement that best suits your needs, whether that be maximizing comfort for conversations while entertaining, or for viewing your favorite shows and movies. Lots of space to relax, to host, or both! The kitchen is nearby, ensuring you're never far away from what others are up to in the great room. The island is the perfect spot to prep food or to lay out charcuterie boards and yummy beverages when having people over for holidays or other special occasions. The dining area is adjacent to the kitchen area, with a great view of the back yard to enjoy during meals. Your primary bedroom is downstairs and also has a view of the back yard. But the real showstopper of the suite - is it the huge walk-in shower, or is it the massive walk-in closet with access to the laundry room? It's so hard to decide! The laundry room has dual access, meaning you can access it from the hallway just as you enter from the garage, as well as from that primary suite closet. A powder room with linen storage completes the downstairs. Upstairs are 3 very nicely sized bedrooms, bonus/play room, and full bath, which is thoughtfully planned - dual vanities are separated from the tub/shower room for both privacy and efficiency. Walk-in attic space is such a delightful surprise to round out the 2nd level. Plenty of space to store items big and small! Be sure to pop outside and appreciate
Sold for $380,800
$380,800
908 Finn Court, Greenville, NC 27834
4beds
2,240sqft
Single Family Residence
Built in 2024
0.28 Acres Lot
$384,700 Zestimate®
$170/sqft
$2,246 Estimated rent
Home value
$384,700
$365,000 - $404,000
$2,246/mo
Zestimate® history
Owner options
List your home for rent
$2,246/mo
Rent Zestimate®
Find your next renter with Zillow Rental Manager. Plus, with online applications, you can quickly screen prospective tenants – for free.
$2,246/mo
Rent Zestimate®
Refinance and save
$2,355/mo
Est. payment
Refinancing to a lower rate could help reduce your monthly payments and save thousands over the life of the loan.
$2,355/mo
Est. payment
Explore your selling options
Work with a Zillow partner agent
Leverage their expertise and Zillow's premium Showcase listings to get your home seen by more buyers.
Get startedList with your own agent
Get your home in front of millions of buyers by listing it on Zillow.
Learn how to do itSell it yourself
Take full control of how buyers see your home on Zillow by listing For Sale by Owner (FSBO).
List your homeWhat's special
Modern floor planDowntown greenvillePlay roomShower roomLaundry roomPowder roomLinen storage
Zillow last checked:
Listing updated:
Listed by:
Amanda Whited 252-999-2030,
Keller Williams Realty Points East
Bought with:
AMANDA GARRIS, 281960
Aldridge & Southerland
Source: Hive MLS,MLS#: 100435365 Originating MLS: Coastal Plains Association of Realtors
Originating MLS: Coastal Plains Association of RealtorsFacts & features
Interior
Bedrooms & bathrooms
- Bedrooms: 4
- Bathrooms: 3
- Full bathrooms: 2
- 1/2 bathrooms: 1
Rooms
- Room types: Living Room, Kitchen, Master Bedroom, Bedroom 2, Bedroom 3, Bedroom 4, Bonus Room
Primary bedroom
- Level: First
Bedroom 2
- Level: Second
Bedroom 3
- Level: Second
Bedroom 4
- Level: Second
Bonus room
- Level: Second
Kitchen
- Level: First
Living room
- Level: First
Heating
- Heat Pump, Electric
Cooling
- Central Air
Appliances
- Laundry: Laundry Room
Features
- Master Downstairs, Walk-in Closet(s), Walk-in Shower, Blinds/Shades, Walk-In Closet(s)
Interior area
- Total structure area: 2,240
- Total interior livable area: 2,240 sqft
Property
Parking
- Total spaces: 2
- Parking features: Garage Faces Front, Concrete
Features
- Levels: Two
- Stories: 2
- Patio & porch: Covered, Patio, Porch
- Fencing: None
Lot
- Size: 0.28 Acres
Details
- Parcel number: 089658
- Zoning: SFR
- Special conditions: Standard
Construction
Type & style
- Home type: SingleFamily
- Property subtype: Single Family Residence
Materials
- Brick, Vinyl Siding
- Foundation: Slab
- Roof: Architectural Shingle
Condition
- New construction: Yes
- Year built: 2024
Utilities & green energy
- Sewer: Public Sewer
- Water: Public
- Utilities for property: Sewer Available, Water Available
Community & HOA
Community
- Subdivision: Mill Creek
HOA
- Has HOA: Yes
- Amenities included: None, See Remarks
- HOA name: Mill Creek Homeowner's Association of Greenville
Location
- Region: Greenville
Financial & listing details
- Price per square foot: $170/sqft
- Tax assessed value: $50,000
- Annual tax amount: $4,286
- Date on market: 10/3/2025
- Cumulative days on market: 14 days
- Listing agreement: Exclusive Right To Sell
- Listing terms: Cash,Conventional,FHA,VA Loan
- Road surface type: Paved
Price history
| Date | Event | Price |
|---|---|---|
| 6/25/2024 | Sold | $380,800$170/sqft |
Source:  Hive MLS #100435365 Report a problem Hive MLS #100435365 Report a problem | ||
| 4/10/2024 | Pending sale | $380,800$170/sqft |
Source: Hive MLS #100435365 Report a problem | ||
| 3/27/2024 | Listed for sale | $380,800+444%$170/sqft |
Source: Hive MLS #100435365 Report a problem | ||
| 2/29/2024 | Sold | $70,000$31/sqft |
Source: Public Record Report a problem | ||
Public tax history
| Year | Property taxes | Tax assessment |
|---|---|---|
| 2025 | $4,286 +739.1% | $427,626 +755.3% |
| 2024 | $511 | $50,000 |
| 2023 | -- | -- |
Find assessor info on the county website
Neighborhood: 27834
Nearby homes
- $388,5004 bd3 ba2.4k sqft916 Finn Ct, Greenville, NC 27834Sold
- $334,9004 bd3 ba1.8k sqft900 Finn Ct, Greenville, NC 27834For Sale

- $364,9004 bd2 ba2k sqft904 Finn Ct, Greenville, NC 27834Sold
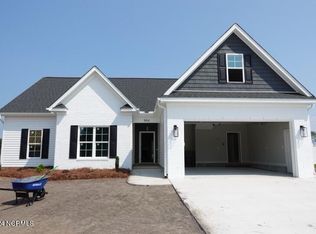
- $419,9004 bd3 ba2.7k sqft1008 Finn Ct, Greenville, NC 27834Sold
- $395,0003 bd2 ba2.1k sqft1017 Finn Ct, Greenville, NC 27858Sold
- $394,9003 bd2 ba2.4k sqft912 Finn Ct, Greenville, NC 27834Sold
- $399,9004 bd3 ba2.2k sqft920 Finn Ct, Greenville, NC 27834Sold
- $365,3683 bd2 ba2k sqft1000 Finn Ct, Greenville, NC 27834Sold
Nearby schools
GreatSchools rating
- 6/10Ridgewood Elementary SchoolGrades: PK-5Distance: 0.4 mi
- 4/10A G Cox Middle SchoolGrades: 6-8Distance: 3.4 mi
- 6/10South Central High SchoolGrades: 9-12Distance: 1.7 mi
Schools provided by the listing agent
- Elementary: Ridgewood Elementary School
- Middle: A. G. Cox
- High: South Central High School
Source: Hive MLS. This data may not be complete. We recommend contacting the local school district to confirm school assignments for this home.


Get pre-qualified for a loan
At Zillow Home Loans, we can pre-qualify you in as little as 5 minutes with no impact to your credit score.An equal housing lender. NMLS #10287.
Sell for more on Zillow
Get a Zillow Showcase℠ listing at no additional cost and you could sell for .
$384,700
2% more
+$7,694
With Zillow Showcase(estimated)
$392,394
- North Carolina
- Pitt County
- Winterville
- 27834
- 908 Finn Court
Nearby cities
Nearby zip codes
Other Winterville Topics
