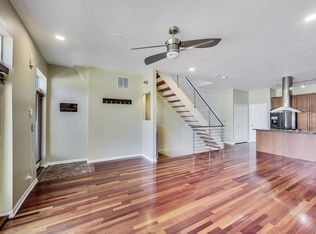
Exceptional city living awaits on a tree-lined street in this stunning 3-bedroom, 3-bath penthouse duplex in the heart of Ukrainian Village! A refreshed private entrance with new high-traffic carpeting leads upstairs to a freshly painted home featuring newly refinished hardwood floors, new lighting throughout, and a completely redesigned interior staircase. Dramatic 22-foot ceilings and abundant natural light create an atmosphere that feels both elevated and inviting. The open layout features a spacious kitchen with a center island, granite countertops, and stainless steel appliances. Two bedrooms, including the primary suite, are conveniently located on the main level. The primary suite offers ample closet space and a spa-like bath with dual sinks, a Jacuzzi tub, and a separate shower. Upstairs, an expansive open loft overlooks the great room, offering flexible space for an office or den. A striking walkway leads to a private east-facing deck with picturesque city views. On the opposite side of the loft, French doors open to the third bedroom, complete with a walk-in closet and a new sliding door leading to a second private deck. With bold architectural details, thoughtful updates, and two private outdoor spaces, this distinctive home offers comfortable living in one of Chicago's most vibrant neighborhoods. A dedicated garage parking space adds convenience to this walkable location near shops, restaurants, and public transportation.
Contingent
$749,000
908 N Paulina St #3, Chicago, IL 60622
3beds
2,100sqft
Condominium, Duplex, Single Family Residence
Built in 2004
-- sqft lot
$785,600 Zestimate®
$357/sqft
$300/mo HOA
What's special
Tree-lined streetBold architectural detailsAbundant natural lightRefreshed private entranceNew lighting throughoutCompletely redesigned interior staircaseOpen layout
- 16 days
- 778
- 141
Zillow last checked:
Listing updated:
Listed by:
Donna Gelmanovich, ABR,RENE 608-712-8804,
@properties Christie's International Real Estate,
Jeffrey Proctor 773-517-6026,
@properties Christie's International Real Estate
Source: MRED as distributed by MLS GRID,MLS#: 12693320
Facts & features
Interior
Bedrooms & bathrooms
- Bedrooms: 3
- Bathrooms: 3
- Full bathrooms: 3
Rooms
- Room types: Balcony/Porch/Lanai, Den, Deck
Primary bedroom
- Features: Flooring (Hardwood), Bathroom (Full)
- Level: Main
- Area: 288 Square Feet
- Dimensions: 16X18
Bedroom 2
- Features: Flooring (Hardwood)
- Level: Main
- Area: 140 Square Feet
- Dimensions: 10X14
Bedroom 3
- Features: Flooring (Hardwood), Window Treatments (Skylight(s))
- Level: Second
- Area: 288 Square Feet
- Dimensions: 16X18
Balcony porch lanai
- Level: Second
- Area: 198 Square Feet
- Dimensions: 11X18
Deck
- Level: Second
- Area: 198 Square Feet
- Dimensions: 11X18
Den
- Features: Flooring (Hardwood)
- Level: Second
- Area: 576 Square Feet
- Dimensions: 32X18
Dining room
- Level: Main
- Dimensions: COMBO
Kitchen
- Features: Flooring (Hardwood)
- Level: Main
- Area: 198 Square Feet
- Dimensions: 11X18
Laundry
- Level: Second
- Area: 49 Square Feet
- Dimensions: 7X7
Living room
- Features: Flooring (Hardwood), Window Treatments (Skylight(s))
- Level: Main
- Area: 378 Square Feet
- Dimensions: 21X18
Heating
- Natural Gas, Forced Air
Cooling
- Central Air
Appliances
- Laundry: Upper Level, Washer Hookup, In Unit
Features
- Vaulted Ceiling(s), Dining Combo, Granite Counters
- Flooring: Hardwood
- Doors: French Doors, Sliding Doors
- Windows: Skylight(s)
- Basement: None
Interior area
- Total structure area: 0
- Total interior livable area: 2,100 sqft
Property
Parking
- Total spaces: 1
- Parking features: Garage Door Opener, Yes, Garage Owned, Detached, Garage
- Garage spaces: 1
- Has uncovered spaces: Yes
Accessibility
- Accessibility features: No Disability Access
Features
- Patio & porch: Deck
- Exterior features: Balcony
Details
- Parcel number: 17064260441003
- Special conditions: None
Construction
Type & style
- Home type: Condo
- Property subtype: Condominium, Duplex, Single Family Residence
Materials
- Brick
- Roof: Rubber
Condition
- New construction: No
- Year built: 2004
Utilities & green energy
- Electric: Circuit Breakers
- Sewer: Public Sewer
- Water: Lake Michigan
Community & HOA
HOA
- Has HOA: Yes
- Services included: Water, Electricity, Parking, Insurance, Exterior Maintenance, Lawn Care, Scavenger, Snow Removal
- HOA fee: $300 monthly
Location
- Region: Chicago
Financial & listing details
- Price per square foot: $357/sqft
- Tax assessed value: $686,960
- Annual tax amount: $13,178
- Date on market: 9/29/2026
- Ownership: Condo
Estimated market value
$785,600
$746,000 - $825,000
$4,894/mo
Price history
| Date | Event | Price |
|---|---|---|
| 10/2/2026 | Contingent | $749,000$357/sqft |
Source:  MRED as distributed by MLS GRID #12693320 Report a problem MRED as distributed by MLS GRID #12693320 Report a problem | ||
| 9/29/2026 | Listed for sale | $749,000+61.4%$357/sqft |
Source: MRED as distributed by MLS GRID #12693320 Report a problem | ||
| 7/19/2004 | Sold | $464,000$221/sqft |
Source: Public Record Report a problem | ||
Public tax history
| Year | Property taxes | Tax assessment |
|---|---|---|
| 2024 | $13,179 +10.8% | $68,696 +15.4% |
| 2023 | $11,895 +3.1% | $59,525 |
| 2022 | $11,540 +2.1% | $59,525 |
| 2021 | $11,300 -0.4% | $59,525 +10.2% |
| 2020 | $11,340 +1.5% | $54,009 -8.5% |
| 2019 | $11,167 +1.7% | $59,013 |
| 2018 | $10,978 +6.4% | $59,013 +15% |
| 2017 | $10,317 +5.5% | $51,300 |
| 2016 | $9,775 +9.6% | $51,300 |
| 2015 | $8,920 +15.5% | $51,300 +16.1% |
| 2014 | $7,721 +2.2% | $44,185 |
| 2013 | $7,558 +1% | $44,185 |
| 2012 | $7,481 -4.8% | $44,185 -12.5% |
| 2011 | $7,855 -0.8% | $50,492 |
| 2010 | $7,920 +4.3% | $50,492 |
| 2009 | $7,596 +2.2% | $50,492 -2.6% |
| 2008 | $7,433 +1% | $51,817 |
| 2007 | $7,359 -1.1% | $51,817 |
| 2006 | $7,439 -12.1% | $51,817 +0% |
| 2005 | $8,467 | $51,816 |
Find assessor info on the county website
Monthly payment
Est. payment
Payment breakdown
Explore the cost of this home by adjusting the details. Changes won't be saved.Climate risks
Neighborhood: East Ukrainian Village
Nearby schools
Similar homes
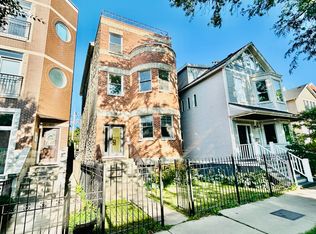
- $800,0003 bd3 ba2.4k sqft2423 W Rice St #1, Chicago, IL 60622Active
 MLS ID #12751068, Said Nunez, Berkshire Hathaway HomeServices Chicago. MRED as distributed by MLS GRID
 - $650,0003 bd3 ba1.8k sqft3033 N Racine Ave #1, Chicago, IL 60657New
 MLS ID #12783819, Gene Hart, Bauvista Illinois LLC. MRED as distributed by MLS GRID
 - $--3 bd3 ba2k sqft920 N Elizabeth St, Chicago, IL 60642Auction
 Auction.com 2
 - $650,0003 bd3 ba1.4k sqft3033 N Racine Ave #3, Chicago, IL 60657NewMLS ID #12783814, Gene Hart, Bauvista Illinois LLC. MRED as distributed by MLS GRID
