Charming Dutch Colonial with Modern Updates and Income Potential This beautifully renovated three-bedroom Dutch Colonial offers a unique combination of classic architectural character and contemporary retro-modern style. Situated on a mature, fully fenced lot with attractive landscaping, the property blends timeless charm with thoughtful updates and modern conveniences. One of the home’s most distinctive features is the detached, fully finished guest space, which currently operates as a successful Airbnb. This private unit offers excellent flexibility for additional income, visiting guests, a home office, or a creative studio. The space includes a kitchen, full bathroom, and balcony, making it well suited for short-term stays. Its convenient location, approximately 10 minutes from the DE Turf Sports Complex, makes it appealing to visitors attending local sporting events and has also served as housing for the hospital interns and temporary nursing for local hospitals. The garage offers a separate entrance, an additional set of laundry machines, and a 220-volt electrical setup suitable for an EV charger. Inside the main residence, the updated layout features clean lines, stylish retro-inspired details, and a welcoming flow between living spaces. The kitchen stands out with modern cabinetry, high-end appliances, attractive finishes, and plenty of room for meal preparation and entertaining. Highlights include Dekton Ultra Compact countertops, a professional-style gas cooktop with a sleek range hood, and ample storage. There is also space for a large walk-in pantry with metal shelving and a dedicated coffee bar. The kitchen island serves as a central gathering point, offering additional cabinetry and a wall-mounted biofuel fireplace, complemented by carefully selected woodwork details. Adjacent to the kitchen, a bright and versatile flex room provides additional possibilities. Currently used as a home office, it could also function as a sleeping area or private office suite, with the benefit of its own entrance. Upstairs, the spacious primary suite offers a comfortable retreat, featuring an exceptionally large walk-in closet with custom shelving and island of drawers and a separate sitting room. The additional space could easily accommodate a reading area, secondary workspace, or quiet place to unwind. The home's original layout also provides the option of restoring a more traditional, separated floor plan to suit individual preferences. Outside, the established landscaping and mature hardwood trees create a peaceful setting, providing shade during the warmer months and beautiful fall colors. The fenced backyard offers privacy and room for gardening, outdoor dining, or entertaining. Two storage sheds provide additional space for tools and outdoor equipment, helping keep the garage organized. A propane connection on the patio adds convenience for outdoor grills, fireplaces, or patio heaters. The location offers easy access to Route 1, downtown Milford, and Bayhealth Sussex Campus. The Delaware beaches, Dover Air Force Base, and several outdoor attractions are also within convenient driving distance. Nearby destinations include Abbott's Mill Nature Center, the Milford Riverwalk, Slaughter Beach, and the DuPont Nature Center. Downtown Milford continues to grow as a destination, with local restaurants, coffee shops, bakeries, antique stores, galleries, and boutiques adding to its appeal. A recently renovated golf course and nearby entertainment options provide even more opportunities for recreation and socializing. With its distinctive architecture, modern upgrades, flexible living spaces, and established short-term rental potential, this property offers more than just a place to call home. It presents an opportunity to enjoy a comfortable lifestyle while exploring additional income possibilities. Currently listed on FURNISHEDFINDER for rent
For sale
$550,000
908 Spruce Ave, Milford, DE 19963
3beds
2,577sqft
Single Family Residence
Built in 1974
0.48 Acres Lot
$536,600 Zestimate®
$213/sqft
$-- HOA
What's special
Classic architectural characterContemporary retro-modern styleDedicated coffee barMature fully fenced lotAttractive landscapingAttractive finishesCarefully selected woodwork details
- 11 days
- 434
- 33
Likely to sell faster than
Zillow last checked:
Listing updated:
Listed by:
Teresa A Queen 443-262-1345,
Elevated Real Estate Solutions 3024222619
Source: Bright MLS,MLS#: DEKT2051422
Facts & features
Interior
Bedrooms & bathrooms
- Bedrooms: 3
- Bathrooms: 4
- Full bathrooms: 3
- 1/2 bathrooms: 1
- Main level bathrooms: 4
- Main level bedrooms: 3
Basement
- Area: 0
Heating
- Forced Air, Propane
Cooling
- Central Air, Electric
Appliances
- Included: Water Heater
Features
- Has basement: No
- Number of fireplaces: 1
Interior area
- Total structure area: 2,577
- Total interior livable area: 2,577 sqft
- Finished area above ground: 2,577
- Finished area below ground: 0
Property
Parking
- Total spaces: 2
- Parking features: Storage, Garage Faces Side, Garage Door Opener, Oversized, Driveway, Detached
- Garage spaces: 2
- Has uncovered spaces: Yes
Accessibility
- Accessibility features: Accessible Hallway(s)
Features
- Levels: Two
- Stories: 2
- Pool features: None
Lot
- Size: 0.48 Acres
- Dimensions: 120.00 x 175.00
Details
- Additional structures: Above Grade, Below Grade
- Parcel number: MD0017416012200000
- Zoning: RS1
- Zoning description: RS1
- Special conditions: Standard
Construction
Type & style
- Home type: SingleFamily
- Architectural style: Dutch,Colonial
- Property subtype: Single Family Residence
Materials
- Other
- Foundation: Crawl Space, Block
Condition
- New construction: No
- Year built: 1974
Utilities & green energy
- Sewer: Gravity Sept Fld
- Water: Well
Community & HOA
Community
- Subdivision: Woods Haven
HOA
- Has HOA: No
Location
- Region: Milford
Financial & listing details
- Price per square foot: $213/sqft
- Tax assessed value: $323,300
- Annual tax amount: $1,167
- Date on market: 10/14/2026
- Listing agreement: Exclusive Right To Sell
- Listing terms: Cash,Conventional,FHA,USDA Loan,VA Loan
- Inclusions: One Wall Mounted Tv, Appliances
- Exclusions: Personal Property
- Ownership: Fee Simple
Estimated market value
$536,600
$510,000 - $563,000
$2,634/mo
Price history
| Date | Event | Price |
|---|---|---|
| 10/14/2026 | Listed for sale | $550,000+10.2%$213/sqft |
Source:  Bright MLS #DEKT2051422 Report a problem Bright MLS #DEKT2051422 Report a problem | ||
| 4/2/2026 | Sold | $499,000+91.9%$194/sqft |
Source: Bright MLS #DEKT2044836 Report a problem | ||
| 9/20/2016 | Sold | $260,000-1.8%$101/sqft |
Source: Public Record Report a problem | ||
| 7/13/2016 | Listed for sale | $264,900$103/sqft |
Source: KELLER WILLIAMS REALTY #711744 Report a problem | ||
Public tax history
| Year | Property taxes | Tax assessment |
|---|---|---|
| 2025 | $1,557 | $323,300 |
| 2024 | -- | $323,300 +466.2% |
| 2023 | $1,634 +2.6% | $57,100 |
| 2022 | $1,593 -0.7% | $57,100 |
| 2021 | $1,605 +0.4% | $57,100 |
| 2020 | $1,598 -0.4% | $57,100 |
| 2019 | $1,605 -0.3% | $57,100 |
| 2018 | $1,609 | $57,100 |
| 2017 | $1,609 +40.6% | $57,100 |
| 2016 | $1,145 +25.5% | $57,100 |
| 2015 | $912 +1.3% | $57,100 |
| 2014 | $900 | $57,100 |
| 2012 | -- | $57,100 |
| 2011 | -- | $57,100 |
| 2010 | -- | $57,100 +3.3% |
| 2009 | -- | $55,300 |
| 2008 | -- | $55,300 |
| 2007 | -- | $55,300 |
| 2005 | -- | $55,300 |
| 2004 | -- | $55,300 +30.4% |
| 2002 | -- | $42,400 |
| 2001 | -- | $42,400 |
| 2000 | $795 | $42,400 |
Find assessor info on the county website
Monthly payment
Est. payment
Payment breakdown
Explore the cost of this home by adjusting the details. Changes won't be saved.Climate risks
Neighborhood: 19963
Nearby schools
Schools provided by the listing agent
- Elementary: Milford
- Middle: Milford
- High: Milford
- District: Milford
Source: Bright MLS. This data may not be complete. We recommend contacting the local school district to confirm school assignments for this home.

Similar homes
- $539,0003 bd2 ba2.8k sqftNone Available, Milford, DE 19963For Sale

 MLS ID #DESU2119804, Joanne Milton, Elevated Real Estate Solutions. Bright MLS
 - $599,9003 bd4 ba3k sqftNone Available, Milford, DE 19963For Sale
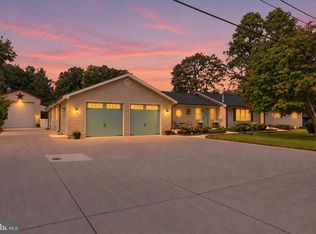 MLS ID #DESU2121214, MYRA KAY MITCHELL, RE/MAX Horizons. Bright MLS
 - $449,9004 bd4 ba2.7k sqftNone, Milford, DE 19963For Sale
 MLS ID #DEKT2051600, Christy Wilkins, Keller Williams Realty Central-Delaware. Bright MLS
 - $629,9003 bd3 ba2.3k sqftNone, Milford, DE 19963For Sale
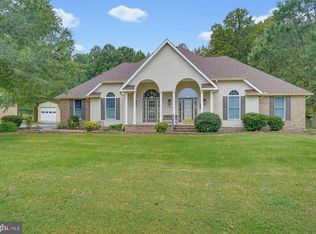 MLS ID #DEKT2050898, Michelle Spicer, MASTEN REALTY LLC. Bright MLS
 - $550,0004 bd3 ba2.1k sqftNone Available, Milford, DE 19963For SaleMLS ID #DESU2095850, Kevin Hammersmith, Northrop Realty. Bright MLS
- $554,9003 bd2 ba1.6k sqftNone Available, Milford, DE 19963New ConstructionMLS ID #DESU2112982, Matt Lunden, Keller Williams Realty. Bright MLS
- $645,0003 bd3 ba2.4k sqftNone Available, Milford, DE 19963For SaleMLS ID #DESU2120216, Cheyenne Frieze, Linda Vista Real Estate. Bright MLS
- $394,9003 bd2 ba2.5k sqftNone Available, Milford, DE 19963For SaleMLS ID #DEKT2051572, Angela Ward, Classic Realty. Bright MLS
- $445,5004 bd3 ba2.4k sqftNone Available, Milford, DE 19963For SaleMLS ID #DEKT2049176, Dee Scuderi, EXP Realty, LLC. Bright MLS
- $565,0004 bd3 ba2.5k sqftNone Available, Milford, DE 19963New ConstructionMLS ID #DEKT2051152, Marcus Rush, Compass. Bright MLS
- $546,7004 bd3 ba2.5k sqftNone, Milford, DE 19963New ConstructionMLS ID #DEKT2050774, WES CROMER, RE/MAX Realty Group Rehoboth. Bright MLS
- $459,0004 bd3 ba2k sqftNone Available, Milford, DE 19963For SaleMLS ID #DESU2121242, Anne Marie Mercier-Bouse, RE/MAX Advantage Realty. Bright MLS
- $576,0003 bd2 ba2.3k sqftNone, Milford, DE 19963New ConstructionMLS ID #DEKT2051154, Marcus Rush, Compass. Bright MLS
- $369,0003 bd2 ba1.6k sqftNone Available, Milford, DE 19963For SaleMLS ID #DESU2122390, Karla Montes, Myers Realty. Bright MLS
- $375,0003 bd2 ba1.7k sqftNone Available, Milford, DE 19963For SaleMLS ID #DESU2122770, Andrew Bryan, Bryan Realty Group. Bright MLS
- $479,9004 bd4 ba3.5k sqftNone Available, Milford, DE 19963For SaleMLS ID #DESU2116952, Tony Harris, Coldwell Banker Realty. Bright MLS
- $647,9003 bd3 ba2.5k sqftNone Available, Milford, DE 19963New ConstructionMLS ID #DESU2113012, Matt Lunden, Keller Williams Realty. Bright MLS
- $525,8004 bd3 ba2.4k sqftNone, Milford, DE 19963New ConstructionMLS ID #DEKT2050770, WES CROMER, RE/MAX Realty Group Rehoboth. Bright MLS
- $279,9004 bd2 ba2.4k sqftNone Available, Milford, DE 19963For SaleMLS ID #DESU2122622, Pete Georgiou, Coldwell Banker Premier - Seaford. Bright MLS
- $647,0004 bd3 ba3.6k sqftNone Available, Milford, DE 19963For SaleMLS ID #DESU2110040, Michael Alford, Coldwell Banker Realty. Bright MLS
