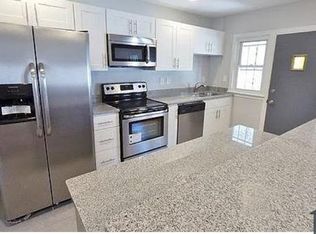
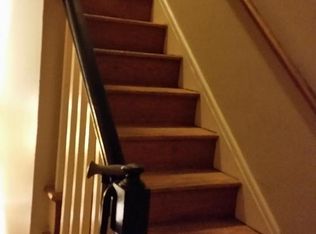
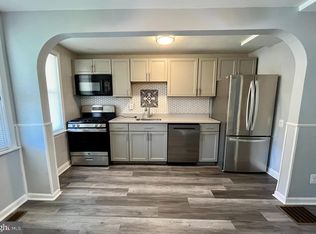
**BACK ON MARKET** Welcome to 908 Wildwood Pkwy—a MINT CONDITION move-in ready home in the heart of Baltimore City offering comfort, convenience, and exceptional value. The Seller has completed several key improvements, including a new sump pump, new basement window, new basement exterior door, roof and gutter repairs, freshly painted front steps with a new protective coating, and a freshly painted rear deck, providing added peace of mind for the next owner. Ideally located near I-695, I-95, and Route 40, this home offers easy access to downtown Baltimore, shopping, dining, parks, and public transportation. Inside, you'll find a bright, inviting layout with spacious living areas, abundant natural light, and a functional floor plan designed for everyday living and entertaining. Outside, enjoy a private yard and the freshly painted rear deck—perfect for relaxing or hosting gatherings—along with the added convenience of off-street parking, a rare find in the city. Whether you're a first-time homebuyer or simply looking for a well-maintained home in a prime location, 908 Wildwood Pkwy is a fantastic opportunity. Schedule your private showing today!
Under contract
Price cut: $4K (7/10)
$188,000
908 Wildwood Pkwy, Baltimore, MD 21229
3beds
1,672sqft
:
Get pre-qualified$1,403/mo
Townhouse
Built in 1949
6,098 Square Feet Lot
$183,800 Zestimate®
$112/sqft
$-- HOA
What's special
Beautifully updated homeNatural light throughoutOff-street parkingBright and inviting layout
- 58 days |
- 129 |
- 8 |
Zillow last checked:
Listing updated:
Listed by:
Joel Hebron 240-547-8352,
Fairfax Realty Premier 3014399500
Source: Bright MLS,MLS#: MDBA2218348
Facts & features
Interior
Bedrooms & bathrooms
- Bedrooms: 3
- Bathrooms: 2
- Full bathrooms: 2
Basement
- Area: 456
Heating
- Forced Air, Natural Gas
Cooling
- Central Air, Electric
Appliances
- Included: Electric Water Heater
Features
- Bathroom - Tub Shower, Ceiling Fan(s), Dining Area, Open Floorplan, Formal/Separate Dining Room, Kitchen Island, Recessed Lighting, Built-in Features
- Flooring: Wood
- Basement: Partially Finished
- Has fireplace: No
Interior area
- Total structure area: 1,672
- Total interior livable area: 1,672 sqft
- Finished area above ground: 1,216
- Finished area below ground: 456
Property
Parking
- Parking features: On Street, Other
- Has uncovered spaces: Yes
Accessibility
- Accessibility features: None
Features
- Levels: Three
- Stories: 3
- Pool features: None
Lot
- Size: 6,098 Square Feet
Details
- Additional structures: Above Grade, Below Grade
- Parcel number: 0316062520 016
- Lease amount: $48
- Zoning: R-6
- Special conditions: Standard
Construction
Type & style
- Home type: Townhouse
- Architectural style: Traditional
- Property subtype: Townhouse
Materials
- Brick
- Foundation: Other
Condition
- New construction: No
- Year built: 1949
Utilities & green energy
- Sewer: No Septic System
- Water: Public
Community & HOA
Community
- Subdivision: Edmondson Village
HOA
- Has HOA: No
Location
- Region: Baltimore
Financial & listing details
- Price per square foot: $112/sqft
- Tax assessed value: $174,100
- Annual tax amount: $3,601
- Date on market: 6/5/2026
- Listing agreement: Exclusive Right To Sell
- Ownership: Land Lease
Estimated market value
$183,800
$175,000 - $193,000
$2,241/mo
Price history
| Date | Event | Price |
|---|---|---|
| 7/14/2026 | Contingent | $188,000$112/sqft |
Source:  Bright MLS #MDBA2218348 Report a problem Bright MLS #MDBA2218348 Report a problem | ||
| 7/10/2026 | Listed for sale | $188,000-2.1%$112/sqft |
Source: Bright MLS #MDBA2218348 Report a problem | ||
| 6/18/2026 | Contingent | $192,000$115/sqft |
Source: Bright MLS #MDBA2218348 Report a problem | ||
| 6/6/2026 | Listed for sale | $192,000-12.7%$115/sqft |
Source: Bright MLS #MDBA2218348 Report a problem | ||
| 6/1/2026 | Listing removed | -- |
Source: Owner Report a problem | ||
| 5/30/2026 | Listed for sale | $220,000-2%$132/sqft |
Source: Owner Report a problem | ||
| 9/28/2025 | Listing removed | $224,500$134/sqft |
Source: Bright MLS #MDBA2181100 Report a problem | ||
| 9/18/2025 | Price change | $224,500-3.6%$134/sqft |
Source: Bright MLS #MDBA2181100 Report a problem | ||
| 9/11/2025 | Price change | $232,900-4.5%$139/sqft |
Source: Bright MLS #MDBA2181100 Report a problem | ||
| 8/27/2025 | Listed for sale | $243,900+28.4%$146/sqft |
Source: Bright MLS #MDBA2181100 Report a problem | ||
| 2/28/2022 | Sold | $190,000$114/sqft |
Source: Public Record Report a problem | ||
| 10/22/2021 | Sold | $190,000+40.8%$114/sqft |
Source: Bright MLS #MDBA2011570 Report a problem | ||
| 8/11/2011 | Sold | $134,900$81/sqft |
Source: Public Record Report a problem | ||
| 5/15/2011 | Listed for sale | $134,900+199.8%$81/sqft |
Source: Bryan Mobley Real Estate, Inc. #BA7601862 Report a problem | ||
| 4/19/2011 | Sold | $45,000-9.8%$27/sqft |
Source: Public Record Report a problem | ||
| 1/13/2011 | Price change | $49,900-5%$30/sqft |
Source: Fannie Mae #BA7509355 Report a problem | ||
| 1/10/2011 | Listed for sale | -- |
Source: foreclosure.com Report a problem | ||
| 9/15/2010 | Listing removed | $52,500$31/sqft |
Source: Fannie Mae Report a problem | ||
| 9/12/2010 | Price change | $52,500$31/sqft |
Source: foreclosure.com Report a problem | ||
| 8/28/2010 | Listed for sale | -- |
Source: foreclosure.com Report a problem | ||
Public tax history
| Year | Property taxes | Tax assessment |
|---|---|---|
| 2025 | -- | $152,567 +16.4% |
| 2024 | $3,092 +19.7% | $131,033 +19.7% |
| 2023 | $2,584 +4.1% | $109,500 |
| 2022 | $2,483 +4.3% | $109,500 +8.5% |
| 2021 | $2,381 +4.5% | $100,900 +4.5% |
| 2020 | $2,280 +0.9% | $96,600 |
| 2019 | $2,260 +0.9% | $96,600 +1.8% |
| 2018 | $2,240 +0.9% | $94,933 +0.9% |
| 2017 | $2,221 -5.8% | $94,100 +4.5% |
| 2016 | $2,357 | $90,033 +4.7% |
| 2015 | $2,357 | $85,967 +5% |
| 2014 | $2,357 | $81,900 |
| 2013 | -- | $81,900 |
| 2012 | -- | $81,900 -17.7% |
| 2011 | -- | $99,500 +10.6% |
| 2010 | -- | $89,982 +11.9% |
| 2009 | -- | $80,386 +13.6% |
| 2008 | -- | $70,790 +3.4% |
| 2007 | -- | $68,476 +3.5% |
| 2006 | -- | $66,163 +3.6% |
| 2005 | -- | $63,850 +6.4% |
| 2004 | -- | $60,006 +6.8% |
| 2003 | -- | $56,163 +7.3% |
| 2002 | -- | $52,320 |
| 2001 | -- | $52,320 |
Find assessor info on the county website
Monthly payment
Est. payment
Payment breakdown
Explore the cost of this home by adjusting the details. Changes won't be saved.Climate risks
Neighborhood: Edmondson Village
Nearby schools
GreatSchools rating
- 5/10Lyndhurst Elementary SchoolGrades: PK-8Distance: 0.2 mi
- 2/10Bluford Drew Jemison Stem Academy WestGrades: 6-12Distance: 2.3 mi
- 1/10Edmondson-Westside High SchoolGrades: 9-12Distance: 0.5 mi
Schools provided by the listing agent
- District: Baltimore City Public Schools
Source: Bright MLS. This data may not be complete. We recommend contacting the local school district to confirm school assignments for this home.
- $176,2003 bd2 ba1.2k sqft906 Wildwood Pkwy, Baltimore, MD 21229Off Market
- $179,8003 bd2 ba1.2k sqft910 Wildwood Pkwy, Baltimore, MD 21229Off Market

- $113,600-- bd1 ba1.2k sqft912 Wildwood Pkwy, Baltimore, MD 21229Off Market
- $166,2004 bd2 ba1.8k sqft904 Wildwood Pkwy, Baltimore, MD 21229Off Market
- $121,500-- bd1 ba1.2k sqft902 Wildwood Pkwy, Baltimore, MD 21229Off Market
- $140,500-- bd1 ba1.2k sqft914 Wildwood Pkwy, Baltimore, MD 21229Off Market
- $196,1003 bd2 ba1.8k sqft916 Wildwood Pkwy, Baltimore, MD 21229Off Market
- $124,800-- bd1 ba1.2k sqft900 Wildwood Pkwy, Baltimore, MD 21229Off Market
A local agent can set up tours, give advice and negotiate with sellers.
Similar homes
- $190,0004 bd2 ba1.1k sqft1024 Wicklow Rd, Baltimore, MD 21229For Sale
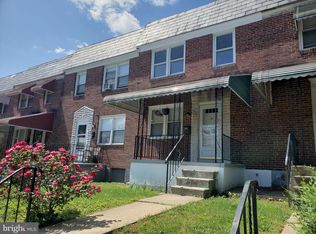
 MLS ID #MDBA2175094, Asila Sayedi, RLAH @properties. Bright MLS
 - $199,0003 bd2 ba1.2k sqft3905 Cranston Ave, Baltimore, MD 21229For Sale
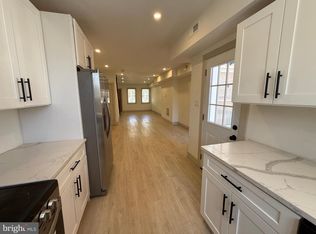 MLS ID #MDBA2209580, Carmen Zuniga, EXP Realty, LLC. Bright MLS
 - $200,0002 bd2 ba1.2k sqft3707 Mactavish Ave, Baltimore, MD 21229For Sale
 MLS ID #MDBA2217658, Rich Gardner, RE/MAX Realty Group. Bright MLS
 - $169,0002 bd2 ba1.1k sqft708 S Woodington Rd, Baltimore, MD 21229For Sale
 MLS ID #MDBA2220950, Chris McDonald, Pearson Smith Realty, LLC. Bright MLS
 - $175,0004 bd-- ba1.5k sqft133 Denison St, Baltimore, MD 21229For SaleMLS ID #MDBA2217000, Bob Simon, Long & Foster Real Estate, Inc.. Bright MLS
- $204,9003 bd3 ba1.2k sqft2658 Edmondson Ave, Baltimore, MD 21223New ConstructionMLS ID #MDBA2196220, Shamaur Bryant, Blue Casa. Bright MLS
- $159,0003 bd2 ba1.2k sqft3809 Elmley Ave, Baltimore, MD 21213For SaleMLS ID #MDBA2223028, Adam Gowayed, Better Choice Real Estate. Bright MLS
- $197,5003 bd2 ba1.4k sqft427 N Montford Ave, Baltimore, MD 21224For SaleMLS ID #MDBA2219048, Janneth Enriquez Miranda, Four Seasons Realty LLC. Bright MLS
- $124,9503 bd2 ba1.1k sqft12 N Kossuth St, Baltimore, MD 21229For SaleMLS ID #MDBA2204958, David Jacobs, S. Lee Martin Real Estate, LLC. Bright MLS
- $199,9005 bd2 ba1.6k sqft427 N Milton Ave, Baltimore, MD 21224For SaleMLS ID #MDBA2225162, Robert Griffin, Reliance Realty, LLC. Bright MLS
- $229,0004 bd2 ba1.6k sqft906 Masefield Rd, Baltimore, MD 21207For SaleMLS ID #MDBC2171568, Steven Wilson, Metropolitan Real Estate, LLC. Bright MLS
- $179,9004 bd4 ba1.8k sqft2540 Quantico Ave, Baltimore, MD 21215For SaleMLS ID #MDBA2223294, Deric Beckett, Berkshire Hathaway HomeServices PenFed Realty. Bright MLS
- $128,5004 bd3 ba2k sqft3526 Edmondson Ave, Baltimore, MD 21229AuctionMLS ID #MDBA2196442, Gina Gargeu, Century 21 Downtown. Bright MLS
- $159,9003 bd2 ba1.2k sqft2130 Harman Ave, Baltimore, MD 21230For SaleMLS ID #MDBA2220400, Wenan Zhao, Signature Home Realty LLC. Bright MLS
- $205,0003 bd2 ba1.3k sqft602 S Macon St, Baltimore, MD 21224For SaleMLS ID #MDBA2223246, Pitina Stucky DeJuan, Monument Sotheby's International Realty. Bright MLS
- $175,0004 bd2 ba1.8k sqft4714 Pimlico Rd, Baltimore, MD 21215For SaleMLS ID #MDBA2222112, Jean Fleuriot, HomeSmart. Bright MLS
- $175,0003 bd2 ba1.2k sqft7393 Edsworth Rd, Baltimore, MD 21222For SaleMLS ID #MDBC2170910, Becky Catron, Iron Valley Real Estate Charm City. Bright MLS
- $199,9003 bd2 ba1.5k sqft3217 Ramona Ave, Baltimore, MD 21213For SaleMLS ID #MDBA2217020, George Mbagwu, Urban And Village Home. Bright MLS
- $175,0004 bd3 ba1.4k sqft2720 E Biddle St, Baltimore, MD 21213For SaleMLS ID #MDBA2217680, Jorge Zea Zea, Jorge A. Zea. Bright MLS
- $199,9003 bd4 ba1.3k sqft1619 E 29th St, Baltimore, MD 21218For SaleMLS ID #MDBA2219174, Daniel Nwachukwu, Century 21 Downtown. Bright MLS
