Newly remodeled 2 bedroom, 1.5 bathroom brick townhouse in Yale Heights. Entering through the front door is a spacious living room, dining area, and updated kitchen - with quartz countertops, stainless appliances, and gas range. The rear kitchen door leads to a large deck. The second floor has 2 spacious bedroom with brand new carpet, ceiling fans, and a full bathroom. The basement is fully finished with an entertainment room with 2 windows and a rear utility room that includes - washer, dryer, 1/2 bath, and rear exit door. The backyard is fenced and or has space to park a vehicle. 2026 upgrades - central AC, kitchen cabinets, new carpet, professional paint, windows, electric, ceiling fans, and lighting.
For sale
Price increase: $5K (9/16)
$169,999
708 S Woodington Rd, Baltimore, MD 21229
2beds
1,120sqft
Townhouse
Built in 1953
-- sqft lot
$169,800 Zestimate®
$152/sqft
$-- HOA
What's special
Newly remodeledBrick townhouseProfessional paintLarge deckCeiling fansQuartz countertopsDining area
- 82 days
- 52
- 4
Zillow last checked:
Listing updated:
Listed by:
Chris McDonald 410-596-7910,
Pearson Smith Realty, LLC 5713861075
Source: Bright MLS,MLS#: MDBA2220950
Facts & features
Interior
Bedrooms & bathrooms
- Bedrooms: 2
- Bathrooms: 2
- Full bathrooms: 1
- 1/2 bathrooms: 1
Rooms
- Room types: Living Room, Dining Room, Primary Bedroom, Bedroom 2, Kitchen, Family Room, Laundry, Utility Room, Workshop
Primary bedroom
- Level: Upper
- Area: 165 Square Feet
- Dimensions: 15 X 11
Bedroom 2
- Level: Upper
- Area: 100 Square Feet
- Dimensions: 10 X 10
Dining room
- Level: Unspecified
- Area: 80 Square Feet
- Dimensions: 10 X 8
Family room
- Level: Lower
- Area: 165 Square Feet
- Dimensions: 15 X 11
Kitchen
- Level: Unspecified
- Area: 60 Square Feet
- Dimensions: 10 X 6
Laundry
- Level: Unspecified
Living room
- Level: Unspecified
- Area: 165 Square Feet
- Dimensions: 15 X 11
Utility room
- Level: Unspecified
Workshop
- Level: Unspecified
Heating
- Forced Air, Natural Gas
Cooling
- Central Air
Appliances
- Included: Oven/Range - Gas, Refrigerator, Gas Water Heater
- Laundry: In Basement, Laundry Room
Features
- Dining Area
- Flooring: Wood
- Basement: Exterior Entry,Finished
- Has fireplace: No
Interior area
- Total structure area: 1,344
- Total interior livable area: 1,120 sqft
- Finished area above ground: 896
- Finished area below ground: 224
Property
Parking
- Parking features: On Street
- Has uncovered spaces: Yes
Accessibility
- Accessibility features: Roll-in Shower
Features
- Levels: Two
- Stories: 2
- Exterior features: Awning(s)
- Pool features: None
- Fencing: Wire
Details
- Additional structures: Above Grade, Below Grade
- Parcel number: 0
- Zoning: 0
- Special conditions: Standard
Construction
Type & style
- Home type: Townhouse
- Architectural style: Other
- Property subtype: Townhouse
Materials
- Brick
- Foundation: Concrete Perimeter
Condition
- New construction: No
- Year built: 1953
- Major remodel year: 2026
Utilities & green energy
- Sewer: Public Sewer
- Water: Public
- Utilities for property: Cable Available
Community & HOA
Community
- Subdivision: Yale Heights
HOA
- Has HOA: No
Location
- Region: Baltimore
- Municipality: BALTIMORE
Financial & listing details
- Price per square foot: $152/sqft
- Tax assessed value: $95,400
- Annual tax amount: $2,572
- Date on market: 7/2/2026
- Listing agreement: Exclusive Agency
- Ownership: Ground Rent
Estimated market value
$169,800
$161,000 - $178,000
$1,915/mo
Price history
| Date | Event | Price |
|---|---|---|
| 9/16/2026 | Listed for sale | $169,999+3%$152/sqft |
Source:  Bright MLS #MDBA2220950 Report a problem Bright MLS #MDBA2220950 Report a problem | ||
| 8/9/2026 | Contingent | $164,999$147/sqft |
Source: Bright MLS #MDBA2220950 Report a problem | ||
| 8/6/2026 | Price change | $164,999-2.4%$147/sqft |
Source: Bright MLS #MDBA2220950 Report a problem | ||
| 7/24/2026 | Price change | $169,000-2.9%$151/sqft |
Source: Bright MLS #MDBA2220950 Report a problem | ||
| 7/16/2026 | Price change | $174,000-0.6%$155/sqft |
Source: Bright MLS #MDBA2220950 Report a problem | ||
| 7/2/2026 | Listed for sale | $174,999+75%$156/sqft |
Source: Bright MLS #MDBA2220950 Report a problem | ||
| 5/12/2026 | Sold | $100,000-20%$89/sqft |
Source: Bright MLS #MDBA2206374 Report a problem | ||
| 4/13/2026 | Pending sale | $125,000$112/sqft |
Source: Bright MLS #MDBA2206374 Report a problem | ||
| 4/7/2026 | Listed for sale | $125,000$112/sqft |
Source: Bright MLS #MDBA2206374 Report a problem | ||
| 3/13/2026 | Listing removed | $125,000$112/sqft |
Source: Bright MLS #MDBA2206374 Report a problem | ||
| 3/11/2026 | Listed for sale | $125,000+178.4%$112/sqft |
Source: Bright MLS #MDBA2206374 Report a problem | ||
| 10/2/2014 | Listing removed | $44,900$40/sqft |
Source: EXIT Spivey Professional Realty Co. #BA8439473 Report a problem | ||
| 10/2/2014 | Pending sale | $44,900$40/sqft |
Source: EXIT Spivey Professional Realty Co. #BA8439473 Report a problem | ||
| 8/25/2014 | Listed for sale | $44,900-8.4%$40/sqft |
Source: EXIT Spivey Professional Realty Co. #BA8439473 Report a problem | ||
| 8/29/1995 | Sold | $49,000$44/sqft |
Source: Public Record Report a problem | ||
Public tax history
| Year | Property taxes | Tax assessment |
|---|---|---|
| 2025 | $2,572 +6.7% | $109,000 +6.7% |
| 2024 | $2,412 +7.1% | $102,200 +7.1% |
| 2023 | $2,251 +4.3% | $95,400 |
| 2022 | $2,158 +4.5% | $95,400 +9.1% |
| 2021 | $2,064 +4.8% | $87,467 +4.8% |
| 2020 | $1,971 | $83,500 |
| 2019 | $1,971 | $83,500 |
| 2018 | $1,971 -9.5% | $83,500 -9.5% |
| 2017 | $2,178 +19.9% | $92,300 |
| 2016 | $1,816 | $92,300 |
| 2015 | $1,816 | $92,300 -18.8% |
| 2014 | $1,816 | $113,700 |
| 2013 | -- | $113,700 |
| 2012 | -- | $113,700 -11.7% |
| 2011 | -- | $128,780 +17.9% |
| 2010 | -- | $109,260 +21.8% |
| 2009 | -- | $89,740 +27.8% |
| 2008 | -- | $70,220 +5.1% |
| 2007 | -- | $66,792 +5.4% |
| 2006 | -- | $63,366 +5.7% |
| 2005 | -- | $59,940 +2.2% |
| 2004 | -- | $58,660 +2.2% |
| 2003 | -- | $57,380 +2.3% |
| 2002 | -- | $56,100 +2.7% |
| 2001 | -- | $54,626 |
Find assessor info on the county website
Monthly payment
Est. payment
Payment breakdown
Explore the cost of this home by adjusting the details. Changes won't be saved.Climate risks
Neighborhood: Yale-Heights
Nearby schools
Schools provided by the listing agent
- District: Baltimore City Public Schools
Source: Bright MLS. This data may not be complete. We recommend contacting the local school district to confirm school assignments for this home.
Similar homes
- $169,0003 bd1 ba1.1k sqft222 N Hilton St, Baltimore, MD 21229For Sale
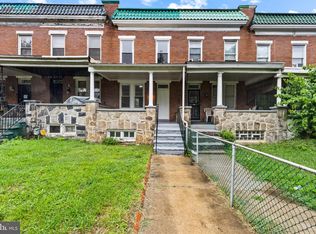
 MLS ID #MDBA2232298, Mr. Isaac Bahary, KW Empower. Bright MLS
 - $199,0003 bd2 ba1.6k sqft408 Gwynn Ave, Baltimore, MD 21229For Sale
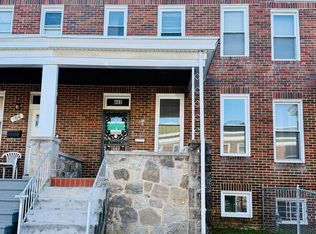 MLS ID #MDBA2231546, Kate Barnhart, Keller Williams Gateway LLC. Bright MLS
 - $240,0003 bd2 ba1.4k sqft3649 Mactavish Ave, Baltimore, MD 21229For Sale
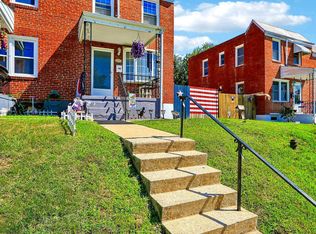 MLS ID #MDBA2221066, Michelle Guarino, Hyatt & Company Real Estate, LLC. Bright MLS
 - $195,5002 bd1 ba840 sqft301 Denison St, Baltimore, MD 21229For Sale
 MLS ID #MDBA2222822, Trehana Riley, Samson Properties. Bright MLS
 - $209,0003 bd2 ba1.4k sqft38 Upmanor Rd, Baltimore, MD 21229For SaleMLS ID #MDBA2228220, Michael Kane, RE/MAX Distinctive Real Estate, Inc.. Bright MLS
- $160,0004 bd3 ba1.4k sqft2858 Harlem Ave, Baltimore, MD 21216For SaleMLS ID #MDBA2226748, Diahara Ballo, Cummings & Co. Realtors. Bright MLS
- $169,0002 bd1 ba1k sqft3802 10th St, Baltimore, MD 21225For SaleMLS ID #MDBA2227868, Scott Stulich, Signature Realty Group, LLC. Bright MLS
- $215,0003 bd2 ba1.5k sqft1040 Wedgewood Rd, Baltimore, MD 21229For SaleMLS ID #MDBA2216536, TC Temple, Compass. Bright MLS
- $229,5004 bd2 ba1.3k sqft44 N Athol Ave, Baltimore, MD 21229For SaleMLS ID #MDBA2230242, Michael Kane, RE/MAX Distinctive Real Estate, Inc.. Bright MLS
- $183,0002 bd2 ba1.1k sqft1145 W Cross St, Baltimore, MD 21230For SaleMLS ID #MDBA2221356, Mr. Santiago Noguera, Fairfax Realty of Tysons. Bright MLS
- $220,0004 bd2 ba1.2k sqft4546 Mountview Rd, Baltimore, MD 21229For SaleMLS ID #MDBA2210174, Bryan Carnaggio, Redfin Corp. Bright MLS
- $230,0003 bd2 ba1.5k sqft5169 Frederick Ave, Baltimore, MD 21229For SaleMLS ID #MDBA2226522, Sarah Reynolds, Keller Williams Realty. Bright MLS
- $189,9003 bd2 ba1.1k sqft1518 Elrino St, Baltimore, MD 21224For SaleMLS ID #MDBA2231360, Jennifer Cajas Alvarado, Allfirst Realty, Inc.. Bright MLS
- $121,0002 bd1 ba1.1k sqft4103 Colborne Rd, Baltimore, MD 21229For SaleMLS ID #MDBA2204946, Kimberly Orange, KLR Real Estate Inc. Bright MLS
- $160,0003 bd2 ba1.5k sqft1504 N Linwood Ave, Baltimore, MD 21213For SaleMLS ID #MDBA2229582, Henry Johnson, Northrop Realty. Bright MLS
- $239,9993 bd3 ba1.2k sqft3802 Old Frederick Rd, Baltimore, MD 21229For SaleMLS ID #MDBA2224890, Alfonso Talavera, Long & Foster Real Estate, Inc.. Bright MLS
- $145,0004 bd2 ba1k sqft480 S Bentalou St, Baltimore, MD 21223For SaleMLS ID #MDBA2230690, Luz Reyes Lasso, Samson Properties. Bright MLS
- $154,9002 bd1 ba1.1k sqft6302 Brown Ave, Baltimore, MD 21224For SaleMLS ID #MDBA2230098, Jim Bim, Winning Edge. Bright MLS
- $154,9002 bd1 ba1k sqft6321 Brown Ave, Baltimore, MD 21224For SaleMLS ID #MDBA2230114, Jim Bim, Winning Edge. Bright MLS
- $179,0002 bd2 ba1.1k sqft3838 Lyndale Ave, Baltimore, MD 21213For SaleMLS ID #MDBA2223070, SHIKHA MOHLA, Long & Foster Real Estate, Inc.. Bright MLS
