Step inside this thoughtfully designed 2,066 square foot two-story home and discover a flexible main floor that adapts to your lifestyle--perfect for a home office, studio or cozy lounge. The open-concept kitchen shines with brand-new stainless steel appliances, a gas range, sleek MSI Quartz countertops and durable Shaker-style cabinetry, all accented by designer-selected finishes and LED recessed lighting. Enjoy seamless flow into the spacious living and dining areas, with a covered patio just steps away for effortless indoor-outdoor entertaining. Upstairs, retreat to the serene owner's suite with a luxurious bath featuring dual sinks, Piedrafina marble hybrid countertops and a generous walk-in closet. Two additional bedrooms, a versatile bonus room and loft provide endless options for work, play or relaxation. A finished two-car garage, fenced side yard with gate and energy-efficient features throughout complete this inviting home.
Active
Price increase: $4K (10/29)
$478,950
9088 N Spokane St, Post Falls, ID 83854
3beds
3baths
2,066sqft
Single Family Residence
Built in 2026
3,484 Square Feet Lot
$-- Zestimate®
$232/sqft
$-- HOA
What's special
Designer-selected finishesSleek msi quartz countertopsDurable shaker-style cabinetryPiedrafina marble hybrid countertopsFinished two-car garageVersatile bonus roomLuxurious bath
- 7 days
- 189
- 4
Zillow last checked:
Listing updated:
Listed by:
Olga Bogush 509-606-0196,
Lennar Sales Corp,
Natasha Palmer 509-606-0169,
Lennar Sales Corp
Source: Coeur d'Alene MLS,MLS#: 26-10540
Facts & features
Interior
Bedrooms & bathrooms
- Bedrooms: 3
- Bathrooms: 3
- Main level bathrooms: 1
Heating
- Natural Gas, Forced Air
Appliances
- Included: Gas Range, Refrigerator, Microwave, Dishwasher
- Laundry: Electric Dryer Hookup, Washer Hookup
Features
- High Speed Internet
- Flooring: Carpet, LVP
- Basement: Crawl Space
- Common walls with other units/homes: No Common Walls
Interior area
- Total structure area: 2,066
- Total interior livable area: 2,066 sqft
Video & virtual tour
Property
Parking
- Parking features: Garage - Attached
- Has attached garage: Yes
Features
- Patio & porch: Covered Patio
- Fencing: Full
- Has view: Yes
- View description: Neighborhood
Lot
- Size: 3,484 Square Feet
- Features: Sprinklers In Rear, Sprinklers In Front, Landscaped, Level
Details
- Parcel number: PM0960030010
- Zoning: RES
Construction
Type & style
- Home type: SingleFamily
- Property subtype: Single Family Residence
Materials
- Cement Block, Frame
- Foundation: Concrete Perimeter
- Roof: Composition
Condition
- Year built: 2026
Utilities & green energy
- Sewer: Public Sewer
- Water: Public
- Utilities for property: Cable Available
Community & HOA
Community
- Features: Sidewalks
- Subdivision: Crown Reserve subdivision
HOA
- Has HOA: Yes
- HOA name: Sentry
Location
- Region: Post Falls
Financial & listing details
- Price per square foot: $232/sqft
- Annual tax amount: $400
- Date on market: 10/27/2026
- Road surface type: Paved
Estimated market value
Not available
Estimated sales range
Not available
Not available
Price history
| Date | Event | Price |
|---|---|---|
| 10/29/2026 | Price change | $478,950+0.8%$232/sqft |
Source:  Coeur d'Alene MLS #26-10540 Report a problem | ||
| 10/27/2026 | Listed for sale | $474,950$230/sqft |
Source: Coeur d'Alene MLS #26-10540 Report a problem | ||
Public tax history
Tax history is unavailable.
Monthly payment
Est. payment
Payment breakdown
Explore the cost of this home by adjusting the details. Changes won't be saved.Climate risks
Neighborhood: 83854
- $469,4503 bd3 ba2k sqft9060 N Spokane St, Post Falls, ID 83854Pending
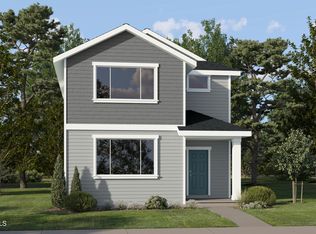
- $449,9503 bd3 ba1.8k sqft9068 N Spokane St, Post Falls, ID 83854New Construction

- $470,9504 bd3 ba2.1k sqft9080 N Spokane St, Post Falls, ID 83854For Sale

- $416,9503 bd3 ba1.5k sqft9012 N Spokane St, Post Falls, ID 83854New Construction

Similar homes
- $473,9504 bd3 ba2.1k sqft11940 W Kilkenny Dr, Post Falls, ID 83854For Sale
 MLS ID #26-10611, Olga Bogush, Lennar Sales Corp. Coeur d'Alene MLS
- $469,9903 bd2 ba1.6k sqft12199 W Bodine Ave, Post Falls, ID 83854New Construction
 Hayden Homes
- $470,9504 bd3 ba2.1k sqft9080 N Spokane St, Post Falls, ID 83854For SaleMLS ID #26-10016, Natasha Palmer, Lennar Sales Corp. Coeur d'Alene MLS
- $465,4503 bd3 ba2k sqft11849 W Kilkenny Dr, Post Falls, ID 83854For Sale
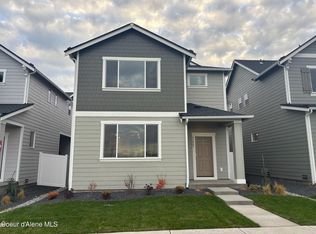 MLS ID #26-9022, Natasha Palmer, Lennar Sales Corp. Coeur d'Alene MLS
