3-bedroom, 2-bath home located across from a city park and close to Southside Elementary in Hampton. The main floor features original hardwood floors, abundant natural light, a spacious entryway with walk-in coat closet, two bedrooms, and a 3/4 bath with lots of storage. A rear family room with gas fireplace leads to the fenced backyard with large deck, gazebo, brick patio, and storage shed. The kitchen includes ample storage and all appliances, while the dining room features a built-in cabinet. The lower level includes a third bedroom, rec room, family room, hobby space with floor-to-ceiling closets, and utility room with washer and dryer. Updates include a new roof in 2025, new water heater in 2023, and a radon mitigation system. *Pre approval or proof of funds required for a showing*
Active
$215,000
909 3rd Ave SE, Hampton, IA 50441
3beds
2,621sqft
Single Family Residence
Built in 1958
9,675 Square Feet Lot
$-- Zestimate®
$82/sqft
$-- HOA
What's special
Rec roomOriginal hardwood floorsAbundant natural lightFenced backyardStorage shedBrick patioLarge deck
- 12 days
- 358
- 20
Zillow last checked:
Listing updated:
Listed by:
Kathryn A Plendl 641-430-3821,
Abbott Realty Inc
Source: NoCoast MLS as distributed by MLS GRID,MLS#: 6342912
Facts & features
Interior
Bedrooms & bathrooms
- Bedrooms: 3
- Bathrooms: 2
- Full bathrooms: 1
- 1/2 bathrooms: 1
Bedroom 2
- Level: Main
- Area: 130 Square Feet
- Dimensions: 10' x 13'
Bedroom 3
- Level: Lower
- Area: 154 Square Feet
- Dimensions: 11' x 14'
Other
- Level: Main
- Area: 195 Square Feet
- Dimensions: 13' x 15'
Dining room
- Level: Main
- Area: 130 Square Feet
- Dimensions: 10' x 13'
Other
- Level: Lower
- Area: 300 Square Feet
- Dimensions: 25' x 12'
Other
- Level: Lower
- Area: 240 Square Feet
- Dimensions: 20' x 12'
Other
- Level: Lower
- Area: 132 Square Feet
- Dimensions: 12' x 11'
Family room
- Level: Main
- Area: 378 Square Feet
- Dimensions: 18' x 21'
Kitchen
- Level: Main
- Area: 90 Square Feet
- Dimensions: 9' x 10'
Living room
- Level: Main
- Area: 192 Square Feet
- Dimensions: 12' x 16'
Heating
- Forced Air
Cooling
- Central Air
Appliances
- Included: Range, Microwave, Dishwasher, Refrigerator, Washer, Dryer
Features
- Basement: Full
- Number of fireplaces: 1
Interior area
- Total interior livable area: 2,621 sqft
- Finished area above ground: 1,396
- Finished area below ground: 1,225
Property
Parking
- Total spaces: 1
- Parking features: Attached
- Garage spaces: 1
Accessibility
- Accessibility features: None
Lot
- Size: 9,675 Square Feet
- Dimensions: 9,675 sf
Details
- Parcel number: 0734180006
Construction
Type & style
- Home type: SingleFamily
- Architectural style: Ranch
- Property subtype: Single Family Residence
Materials
- Wood Siding
Condition
- Year built: 1958
Utilities & green energy
- Sewer: Public Sewer
- Water: Public
Community & HOA
HOA
- Has HOA: No
Location
- Region: Hampton
Financial & listing details
- Price per square foot: $82/sqft
- Tax assessed value: $186,500
- Annual tax amount: $2,877
- Date on market: 9/21/2026
- Cumulative days on market: 14 days
Estimated market value
Not available
Estimated sales range
Not available
Not available
Price history
| Date | Event | Price |
|---|---|---|
| 9/21/2026 | Listed for sale | $215,000+17.5%$82/sqft |
Source:  NoCoast MLS as distributed by MLS GRID #6342912 Report a problem NoCoast MLS as distributed by MLS GRID #6342912 Report a problem | ||
| 5/9/2025 | Sold | $183,000-3.6%$70/sqft |
Source: NoCoast MLS as distributed by MLS GRID #6326232 Report a problem | ||
| 4/29/2025 | Pending sale | $189,900$72/sqft |
Source: NoCoast MLS as distributed by MLS GRID #6326232 Report a problem | ||
| 4/2/2025 | Price change | $189,900+1.6%$72/sqft |
Source: NoCoast MLS as distributed by MLS GRID #6326232 Report a problem | ||
| 2/13/2025 | Price change | $186,900-1.6%$71/sqft |
Source: Owner Report a problem | ||
| 2/3/2025 | Price change | $189,900-1.1%$72/sqft |
Source: Owner Report a problem | ||
| 1/24/2025 | Listed for sale | $192,000+11%$73/sqft |
Source: Owner Report a problem | ||
| 8/11/2021 | Sold | $173,000+2.4%$66/sqft |
Source:  Northeast Iowa Regional BOR as distributed by MLS GRID #20213103 Report a problem Northeast Iowa Regional BOR as distributed by MLS GRID #20213103 Report a problem | ||
| 7/6/2021 | Pending sale | $169,000$64/sqft |
Source: Northeast Iowa Regional BOR as distributed by MLS GRID #20213103 Report a problem | ||
| 7/5/2021 | Listed for sale | $169,000+38.5%$64/sqft |
Source: Northeast Iowa Regional BOR as distributed by MLS GRID #20213103 Report a problem | ||
| 7/3/2013 | Sold | $122,000+35.6%$47/sqft |
Source: Public Record Report a problem | ||
| 5/18/2007 | Sold | $90,000$34/sqft |
Source: Public Record Report a problem | ||
Public tax history
| Year | Property taxes | Tax assessment |
|---|---|---|
| 2025 | $2,812 +1.4% | $186,500 +16.9% |
| 2024 | $2,774 -21.7% | $159,600 |
| 2023 | $3,542 +41.6% | $159,600 -4.1% |
| 2022 | $2,502 +1.9% | $166,500 +33.8% |
| 2021 | $2,456 +2.5% | $124,400 +3.7% |
| 2020 | $2,396 +3.5% | $120,000 -0.8% |
| 2019 | $2,316 +4.1% | $121,000 +1.8% |
| 2018 | $2,224 -4.1% | $118,900 +6.7% |
| 2017 | $2,320 -1.4% | $111,400 |
| 2016 | $2,352 | $111,400 +17.8% |
| 2015 | $2,352 +33.8% | $94,600 |
| 2014 | $1,758 +10.7% | $94,600 |
| 2013 | $1,588 -2.9% | -- |
| 2012 | $1,636 -0.2% | -- |
| 2011 | $1,640 -2.6% | -- |
| 2010 | $1,684 +13.6% | -- |
| 2009 | $1,482 +26% | -- |
| 2008 | $1,176 -8.8% | -- |
| 2007 | $1,290 | -- |
Find assessor info on the county website
Monthly payment
Est. payment
Payment breakdown
Explore the cost of this home by adjusting the details. Changes won't be saved.Climate risks
Neighborhood: 50441

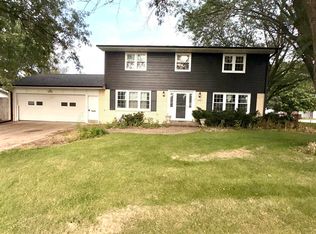
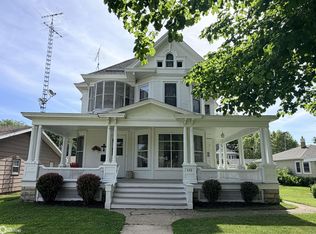
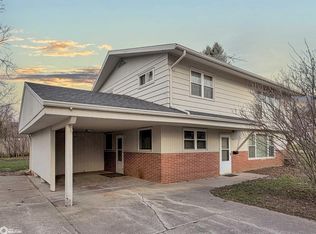
Similar homes
- $237,0004 bd2 ba2.5k sqft1044 Glendale Park Dr, Hampton, IA 50441For Sale
 MLS ID #260601, JORDAN ROSE, Realty One Group Movement. Greater Mason BOR
 - $180,0004 bd2 ba2.5k sqft112 S Federal St, Hampton, IA 50441Active
 MLS ID #6339036, Kathryn A Plendl, Abbott Realty Inc. NoCoast MLS as distributed by MLS GRID
 - $129,9003 bd2 ba1.8k sqft203 11th St SE, Hampton, IA 50441Active
 MLS ID #6336762, Kathryn A Plendl, Abbott Realty Inc. NoCoast MLS as distributed by MLS GRID
 - $280,0003 bd2 ba1.7k sqft1610 Terrace Blvd, Hampton, IA 50441Active
 MLS ID #6336237, Yvonne Krukow, Krukow Real Estate. NoCoast MLS as distributed by MLS GRID
 - $169,9193 bd2 ba1.9k sqft413 1st St N, Rockwell, IA 50469For SaleMLS ID #260209, LOLA VAITH, Century 21 Preferred. Greater Mason BOR
