Floor to ceiling windows create a modern, bright feel in this downtown condo with expansive, open floor plan. Corner unit features sophisticated finishes including hardwood flooring + high ceilings. Dramatic loft-like living/dining area offers potential for refined entertainment. Chef’s kitchen boasts high-end Bosch stainless appliances, gas range, sleek cabinetry. Ensuite bath highlighted by dual-sink vanity. In-unit washer/dryer + guest powder room add convenience. Striking concrete/steel/glass building with Gold LEED certificate has been awarded for environmentally-conscious construction. Enjoy lifestyle amenities such as 24-hr. concierge, terrace, well-equipped gym, guest suites, parking. Highly walkable location in heart of everything.
Active
Listed by: Windermere RE Greenwood • Junior Torres
$569,900
909 5th Avenue #204, Seattle, WA 98164
1beds
1,208sqft
Condominium
Built in 2007
-- sqft lot
$-- Zestimate®
$472/sqft
$1,593/mo HOA
What's special
Modern bright feelSophisticated finishesGuest powder roomHigh ceilingsFloor to ceiling windowsHardwood flooringEnsuite bath
- 17 days |
- 326 |
- 16 |
Zillow last checked:
Listing updated:
Listed by:
Junior Torres,
Windermere RE Greenwood
Source: NWMLS as distributed by MLS GRID,MLS#: 2547918
Loading...
Facts & features
Interior
Bedrooms & bathrooms
- Bedrooms: 1
- Bathrooms: 2
- Full bathrooms: 1
- 1/2 bathrooms: 1
- Main level bathrooms: 2
- Main level bedrooms: 1
Primary bedroom
- Level: Main
Bathroom full
- Level: Main
Other
- Level: Main
Dining room
- Level: Main
Entry hall
- Level: Main
Kitchen with eating space
- Level: Main
Living room
- Level: Main
Utility room
- Level: Main
Heating
- Forced Air, High Efficiency (Unspecified), Electric
Cooling
- Has cooling: Yes
Appliances
- Included: Dishwasher, Disposal, Dryer, Microwave, Refrigerator, Stove(s)/Range(s), Washer, Dishwasher(s), Dryer(s), Garbage Disposal, Microwave(s), Refrigerator(s), Washer(s), Cooking-Gas, Dryer-Electric
- Laundry: Electric Dryer Hookup, Washer Hookup
Features
- Flooring: Ceramic Tile, Hardwood, Carpet
- Windows: Insulated Windows, Coverings: Shades
- Has fireplace: No
Interior area
- Total structure area: 1,208
- Total interior livable area: 1,208 sqft
Property
Parking
- Total spaces: 1
- Parking features: Common Garage
- Has garage: Yes
- Covered spaces: 1
Features
- Levels: One
- Stories: 1
- Entry location: Main
- Patio & porch: Cooking-Gas, Dryer-Electric, End Unit, Insulated Windows, Primary Bathroom, Walk-In Closet(s), Washer
- Has view: Yes
- View description: City, Territorial
Lot
- Features: Curbs, Paved, Sidewalk
Details
- Parcel number: 2538840030
- Special conditions: Standard
Construction
Type & style
- Home type: Condo
- Architectural style: Modern,Condo (1 Level)
- Property subtype: Condominium
Materials
- Cement/Concrete, Metal/Vinyl
- Roof: Flat
Condition
- Year built: 2007
- Major remodel year: 2007
Utilities & green energy
- Electric: Company: Seattle City Light
- Sewer: Company: HOA
- Water: Company: HOA
Green energy
- Energy efficient items: Insulated Windows
Community & HOA
Community
- Features: Cable TV, Elevator, Fitness Center, Game/Rec Rm, Garden Space, Gated, Lobby Entrance, Rooftop Deck
- Security: Fire Sprinkler System
- Subdivision: Downtown
HOA
- Services included: Central Hot Water, Common Area Maintenance, Concierge, Earthquake Insurance, Sewer, Water
- HOA fee: $1,593 monthly
- HOA phone: 206-706-8000
Location
- Region: Seattle
Financial & listing details
- Price per square foot: $472/sqft
- Tax assessed value: $503,000
- Annual tax amount: $5,662
- Date on market: 6/16/2025
- Cumulative days on market: 398 days
- Listing terms: Conventional
- Inclusions: Dishwasher(s), Dryer(s), Garbage Disposal, Microwave(s), Refrigerator(s), Stove(s)/Range(s), Washer(s)
Estimated market value
Not available
Estimated sales range
Not available
Not available
Price history
| Date | Event | Price |
|---|---|---|
| 7/2/2026 | Listed for sale | $569,900-11.6%$472/sqft |
Source:  NWMLS as distributed by MLS GRID #2547918 Report a problem NWMLS as distributed by MLS GRID #2547918 Report a problem | ||
| 2/23/2023 | Sold | $645,000-4.4%$534/sqft |
Source: NWMLS as distributed by MLS GRID #2024431 Report a problem | ||
| 1/17/2023 | Pending sale | $675,000$559/sqft |
Source: NWMLS as distributed by MLS GRID #2024431 Report a problem | ||
| 1/1/2023 | Listed for sale | $675,000+57%$559/sqft |
Source: NWMLS as distributed by MLS GRID #2024431 Report a problem | ||
| 3/5/2010 | Listing removed | $429,900$356/sqft |
Source: foreclosure.com Report a problem | ||
| 2/7/2010 | Price change | $429,900-4.4%$356/sqft |
Source: foreclosure.com Report a problem | ||
| 1/28/2010 | Listed for sale | $449,900$372/sqft |
Source: foreclosure.com Report a problem | ||
Public tax history
| Year | Property taxes | Tax assessment |
|---|---|---|
| 2015 | $4,806 | $503,000 -2.5% |
| 2014 | $4,806 +13.2% | $516,000 +25.5% |
| 2013 | $4,244 +13.7% | $411,000 +16.1% |
| 2012 | $3,734 -10.8% | $354,000 -13.7% |
| 2011 | $4,186 -11.3% | $410,000 -11.6% |
| 2010 | $4,721 +12.1% | $464,000 |
| 2009 | $4,212 -1.3% | $464,000 -12.9% |
| 2008 | $4,266 | $533,000 +124.8% |
| 2007 | -- | $237,113 |
Find assessor info on the county website
Monthly payment
Est. payment
Payment breakdown
Explore the cost of this home by adjusting the details. Changes won't be saved.Climate risks
Neighborhood: Downtown
Nearby schools
GreatSchools rating
- 3/10Lowell Elementary SchoolGrades: PK-5Distance: 1.4 mi
- 5/10Edmonds S. Meany Middle SchoolGrades: 6-8Distance: 1.7 mi
- 8/10Garfield High SchoolGrades: 9-12Distance: 1.4 mi
Schools provided by the listing agent
- Elementary: Lowell
- Middle: Meany Mid
- High: Garfield High
Source: NWMLS as distributed by MLS GRID. This data may not be complete. We recommend contacting the local school district to confirm school assignments for this home.
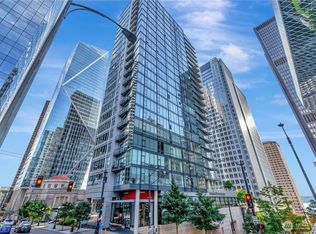
- $524,9501 bd2 ba978 sqft909 5th Ave UNIT 502, Seattle, WA 98104For Sale
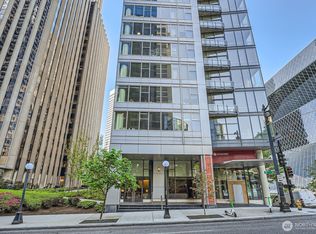
- $539,0001 bd2 ba979 sqft909 5th Ave UNIT 1103, Seattle, WA 98164For Sale
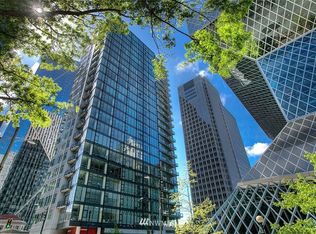
- $495,0001 bd1 ba808 sqft909 5th Ave UNIT 405, Seattle, WA 98164Off Market
- $798,9001 bd2 ba1.2k sqft909 5th Ave UNIT 1201, Seattle, WA 98164Off Market

- $620,4001 bd2 ba978 sqft909 5th Ave UNIT 1802, Seattle, WA 98164Off Market
- $770,6001 bd2 ba1.2k sqft909 5th Ave UNIT 1901, Seattle, WA 98164Off Market
- $1,397,4002 bd3 ba1.9k sqft909 5th Avenue Ph #2, Seattle, WA 98164Off Market
- $610,0001 bd1 ba913 sqft909 5th Ave UNIT 1700, Seattle, WA 98164Sold
A local agent can set up tours, give advice and negotiate with sellers.
Similar homes
- $539,0001 bd2 ba979 sqft5th And Madison Condominium, Seattle, WA 98164ActiveMLS ID #2535181, Michelle Chang. NWMLS as distributed by MLS GRID
- $524,9501 bd2 ba978 sqft5th Avenue And Madison, Seattle, WA 98104ActiveMLS ID #2525640, Maya Damayanti. NWMLS as distributed by MLS GRID
- $593,6002 bd2 ba969 sqft98 Union Condo, Seattle, WA 98101Active
 MLS ID #2549385, Hao Sun. NWMLS as distributed by MLS GRID
 - $609,0001 bd1 ba886 sqftEnso, Seattle, WA 98121Active
 MLS ID #2552951, Monica Church. NWMLS as distributed by MLS GRID
 - $549,9001 bd2 ba887 sqftCristalla, Seattle, WA 98121ActiveMLS ID #2544135, Seth Soumphonphakdy. NWMLS as distributed by MLS GRID
- $499,0002 bd2 ba1.3k sqftRoyal Crest Condominiums, Seattle, WA 98121ActiveMLS ID #2541716, Amy Hyden. NWMLS as distributed by MLS GRID
- $545,0001 bd2 ba1.1k sqftThe Cosmopolitan, Seattle, WA 98101ActiveMLS ID #2541841, Max Rombakh. NWMLS as distributed by MLS GRID
- $499,0001 bd1 ba650 sqftOlive 8, Seattle, WA 98101ActiveMLS ID #2556695, Robyn Kimura Hsu. NWMLS as distributed by MLS GRID
- $539,9001 bd1 ba867 sqft2200 Westlake, Seattle, WA 98121ActiveMLS ID #2548017, Jim Pullin. NWMLS as distributed by MLS GRID
- $574,8802 bd2 ba1.1k sqftRiva, Seattle, WA 98102ActiveMLS ID #2542341, Michael Ko. NWMLS as distributed by MLS GRID
- $500,0001 bd1 ba807 sqftWatermark Tower, Seattle, WA 98101ActiveMLS ID #2552189, Edward Krigsman. NWMLS as distributed by MLS GRID
- $539,0001 bd2 ba823 sqftOlive 8, Seattle, WA 98101ActiveMLS ID #2497993, Tracy Treseder. NWMLS as distributed by MLS GRID
- $625,0002 bd2 ba1.2k sqftKelleher House, Seattle, WA 98104ActiveMLS ID #2531403, William Duckett. NWMLS as distributed by MLS GRID
- $599,9001 bd1 ba918 sqft2200 Westlake, Seattle, WA 98121ActiveMLS ID #2526281, Jim Pullin. NWMLS as distributed by MLS GRID
- $599,0001 bd1 ba689 sqftOlive 8, Seattle, WA 98101ActiveMLS ID #2523625, Ruby Manuel. NWMLS as distributed by MLS GRID
- $521,5502 bd2 ba969 sqftRoyal Crest, Seattle, WA 98121ActiveMLS ID #2548473, Maynard Wagner. NWMLS as distributed by MLS GRID
- $675,0001 bd2 ba910 sqftEscala, Seattle, WA 98101ActiveMLS ID #2549326, Jonah J Eastern. NWMLS as distributed by MLS GRID
- $599,0002 bd1 ba987 sqftEmerald, Seattle, WA 98101ActiveMLS ID #2493867, Kimberly Shaeffer. NWMLS as distributed by MLS GRID
- $599,9501 bd1 ba948 sqftThe Emerald, Seattle, WA 98101ActiveMLS ID #2520510, Christopher W. Bierrum. NWMLS as distributed by MLS GRID
- $650,0002 bd2 ba1k sqftConcord, Seattle, WA 98121ActiveMLS ID #2552429, Megan Blum. NWMLS as distributed by MLS GRID
