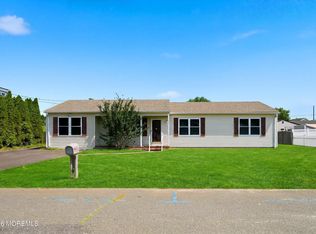
Welcome to this spacious Cape Cod-style home, nestled in a desirable waterfront neighborhood, offering incredible potential. Front yard is surrounded by colorful perennials in bloom. Step inside to a generous living room featuring hardwood floors and a cozy fireplace--the perfect gathering space for relaxing or entertaining. The updated kitchen offers abundant cabinet space, plenty of windows for natural light, and a convenient breezeway leading into the open and airy dining room. Down the hall you'll find an updated first-floor bathroom with timeless tile, along with two comfortable bedrooms. Upstairs is a massive third bedroom area, complete with a spacious sitting area that could easily serve as a home office. The oversized garage provides exceptional storage With a separate entrance leading to the laundry room. Step outside to discover a fully fenced backyard--ideal for pets, gardening, entertaining, or simply enjoying your own private outdoor space. A fantastic opportunity in a sought-after waterfront neighborhood with space, charm, and tons of potential. Don't miss your chance to make this Cape Cod your own!
For sale
$350,000
909 Clairmore Ave, Lanoka Harbor, NJ 08734
3beds
1,356sqft
Single Family Residence
Built in 1955
7,501 Square Feet Lot
$345,700 Zestimate®
$258/sqft
$-- HOA
What's special
Cozy fireplaceUpdated kitchenHardwood floorsMassive third bedroom areaTwo comfortable bedroomsSpacious sitting areaAbundant cabinet space
- 13 days |
- 2,573 |
- 253 |
Zillow last checked:
Listing updated:
Listed by:
Charlene Brown 609-709-5111,
RE/MAX at Barnegat Bay - Forked River
Source: Bright MLS,MLS#: NJOC2044518
Facts & features
Interior
Bedrooms & bathrooms
- Bedrooms: 3
- Bathrooms: 1
- Full bathrooms: 1
- Main level bathrooms: 1
- Main level bedrooms: 2
Basement
- Area: 0
Heating
- Baseboard, Natural Gas
Cooling
- Window Unit(s), Electric
Appliances
- Included: Cooktop, Refrigerator, Gas Water Heater
Features
- Ceiling Fan(s), Dining Area, Entry Level Bedroom, Open Floorplan
- Has basement: No
- Has fireplace: No
Interior area
- Total structure area: 1,356
- Total interior livable area: 1,356 sqft
- Finished area above ground: 1,356
- Finished area below ground: 0
Video & virtual tour
Property
Parking
- Parking features: Driveway
- Has uncovered spaces: Yes
Accessibility
- Accessibility features: None
Features
- Levels: Two
- Stories: 2
- Pool features: None
- Waterfront features: Bayblock
Lot
- Size: 7,501 Square Feet
- Dimensions: 75.00 x 100.00
Details
- Additional structures: Above Grade, Below Grade
- Parcel number: 130093500023
- Zoning: R-75
- Special conditions: Standard
Construction
Type & style
- Home type: SingleFamily
- Architectural style: Cape Cod
- Property subtype: Single Family Residence
Materials
- Other
- Foundation: Crawl Space
- Roof: Asphalt
Condition
- New construction: No
- Year built: 1955
Utilities & green energy
- Sewer: Public Sewer
- Water: Public
Community & HOA
Community
- Subdivision: Lanoka Harbor
HOA
- Has HOA: No
Location
- Region: Lanoka Harbor
- Municipality: LACEY TWP
Financial & listing details
- Price per square foot: $258/sqft
- Tax assessed value: $177,300
- Annual tax amount: $4,849
- Date on market: 8/15/2026
- Listing agreement: Exclusive Right To Sell
- Exclusions: Personal Property
- Ownership: Fee Simple
Estimated market value
$345,700
$328,000 - $363,000
$3,011/mo
Price history
| Date | Event | Price |
|---|---|---|
| 8/15/2026 | Listed for sale | $350,000$258/sqft |
Source:  MoreMLS #22625404 Report a problem MoreMLS #22625404 Report a problem | ||
| 8/25/2020 | Listing removed | $1,700$1/sqft |
Source: Ward Wight Sotheby's International Realty #22029189 Report a problem | ||
| 8/20/2020 | Listed for rent | $1,700$1/sqft |
Source: Ward Wight Sotheby's International Realty #22029189 Report a problem | ||
Public tax history
| Year | Property taxes | Tax assessment |
|---|---|---|
| 2023 | $4,012 +1.7% | $177,300 |
| 2022 | $3,945 | $177,300 |
| 2021 | $3,945 +12.7% | $177,300 |
| 2020 | $3,502 +1.3% | $177,300 |
| 2019 | $3,457 +2.5% | $177,300 |
| 2018 | $3,372 +0.4% | $177,300 |
| 2017 | $3,358 +5% | $177,300 |
| 2016 | $3,197 -7.2% | $177,300 |
| 2015 | $3,445 -2.6% | $177,300 -17.5% |
| 2014 | $3,538 +7.9% | $214,800 |
| 2013 | $3,278 +4% | $214,800 |
| 2012 | $3,153 +2.4% | $214,800 |
| 2011 | $3,080 +1.6% | $214,800 |
| 2010 | $3,033 +2.1% | $214,800 |
| 2009 | $2,969 -0.7% | $214,800 +138.1% |
| 2008 | $2,990 | $90,200 |
| 2007 | -- | $90,200 |
| 2006 | $2,684 | $90,200 |
| 2004 | -- | $90,200 |
| 2003 | -- | $90,200 |
| 2002 | -- | $90,200 |
| 2001 | -- | $90,200 |
Find assessor info on the county website
Monthly payment
Est. payment
Payment breakdown
Explore the cost of this home by adjusting the details. Changes won't be saved.Climate risks
Neighborhood: 08734
Nearby schools
GreatSchools rating
- 4/10Lanoka Harbor Elementary SchoolGrades: 1-5Distance: 2 mi
- 5/10Lacey Twp Middle SchoolGrades: 6-8Distance: 2.8 mi
- 4/10Lacey Twp High SchoolGrades: 9-12Distance: 2.5 mi
- $481,0003 bd2 ba1.5k sqft907 Clairmore Ave, Lanoka Harbor, NJ 08734Off Market
- $567,4004 bd2 ba1.8k sqft912 Sinclair Ave, Lanoka Harbor, NJ 08734Off Market
- $639,0004 bd2 ba2.4k sqft915 Clairmore Ave, Lanoka Harbor, NJ 08734Off Market

- $360,0002 bd1 ba912 sqft905 Clairmore Ave, Lanoka Harbor, NJ 08734Sold
- $743,2004 bd4 ba1.9k sqft914 Sinclair Ave, Lanoka Harbor, NJ 08734Off Market
- $613,1004 bd3 ba1.9k sqft908 Sinclair Ave, Lanoka Harbor, NJ 08734Off Market
- $740,6004 bd2 ba1.7k sqft904 Clairmore Ave, Lanoka Harbor, NJ 08734Off Market
- $373,7002 bd1 ba680 sqft903 Clairmore Ave, Lanoka Harbor, NJ 08734Off Market
A local agent can set up tours, give advice and negotiate with sellers.
A local lender can help you make sure your offer is ready when you are.
Similar homes
- $349,0003 bd2 ba1.7k sqft1006 Anchor Way, Forked River, NJ 08731For Sale
 MLS ID #22626574, Scott Jankunas, Modern Realty Group. MoreMLS
 - $449,7773 bd2 ba1.2k sqft1530 Arient Road, Forked River, NJ 08731For Sale
 MLS ID #22626689, Phyllis Capozzi, Realty One Group Emerge. MoreMLS
 - $399,0003 bd3 ba1.8k sqft14 Hawkins Way, Waretown, NJ 08758For Sale

 MLS ID #NJOC2043592, Lauren Petito, The Van Dyk Group - Barnegat. Bright MLS
 - $349,0002 bd2 ba1.6k sqft28 W Kinkora Court W, Toms River, NJ 08757For Sale
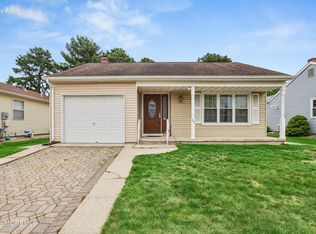 MLS ID #22626246, Domenick De Gennaro, Weichert Realtors-Sea Girt. MoreMLS
 - $435,0003 bd2 ba1.3k sqft12 Spring Street, Toms River, NJ 08753For SaleMLS ID #22626448, Dana Romero, RE/MAX Revolution. MoreMLS
- $359,9002 bd1 ba813 sqft530 Bradley Blvd, Toms River, NJ 08753For SaleMLS ID #NJOC2044032, Samara O'Neill, PorterPlus Realty. Bright MLS
- $350,0003 bd2 ba1.3k sqft1017 Camino Real Court, Toms River, NJ 08757For SaleMLS ID #22619283, Vincent Prestinari, Crossroads Realty, Inc.. MoreMLS
- $469,0003 bd2 ba1.2k sqft36 Woodland Road, Bayville, NJ 08721For SaleMLS ID #22625063, Summit Tognetti, RE/MAX Revolution. MoreMLS
- $324,9002 bd1 ba807 sqft81 River Dr, Toms River, NJ 08753For SaleMLS ID #NJOC2044492, Rob Canfield III, NextHome Shore Success. Bright MLS
- $450,0003 bd1 ba1.2k sqft302 8th St, Barnegat, NJ 08005For SaleMLS ID #NJOC2044686, Catriona Sutton, BHHS Zack Shore REALTORS. Bright MLS
- $389,0002 bd1 ba864 sqft40 Annapolis Road, Toms River, NJ 08757For SaleMLS ID #22625162, Mayer Stroh, Keller Williams Realty Monmouth/Ocean. MoreMLS
- $329,0002 bd2 ba1.3k sqft20 Camrose Street, Toms River, NJ 08757For SaleMLS ID #22626003, Jacquelyn Guevara, RE/MAX Revolution. MoreMLS
- $519,0003 bd2 ba1.8k sqft304 Mainsail Court, Forked River, NJ 08731For SaleMLS ID #22620842, Paul Metzger, Weichert Realtors-Ship Bottom. MoreMLS
- $340,0002 bd2 ba1.4k sqft3 Whitaker Drive, Toms River, NJ 08757For SaleMLS ID #22625407, Kathrine A See, Weichert Realtors-Toms River. MoreMLS
- $350,0002 bd2 ba1.3k sqft770 Jamaica Boulevard, Toms River, NJ 08757For SaleMLS ID #22623581, Robert Cox, Crossroads Realty, Inc.. MoreMLS
- $519,9003 bd2 ba1.4k sqft451 Michael Ave, Bayville, NJ 08721For SaleMLS ID #NJOC2043822, Vivian Lange, RE/MAX at Barnegat Bay - Forked River. Bright MLS
- $434,9993 bd2 ba1.1k sqft615 Beach Blvd, Forked River, NJ 08731For SaleMLS ID #NJOC2042576, Jessica DiFrancia, Keller Williams Realty - Atlantic Shore. Bright MLS
- $449,9993 bd1 ba1.4k sqft3 Quiver Court, Toms River, NJ 08753For SaleMLS ID #22624725, Michael Sclafani, RE/MAX Central. MoreMLS
- $519,0003 bd2 ba1.4k sqft1409 Edgemere Ave, Forked River, NJ 08731For SaleMLS ID #NJOC2043298, Mary Bueti, BHHS Fox & Roach Toms River. Bright MLS
- $349,0002 bd2 ba1.5k sqft9 Dove Tree Ct, Barnegat, NJ 08005For SaleMLS ID #NJOC2043030, Nan Gray, Coldwell Banker Home Connection. Bright MLS
