Welcome to this cute as a button two bedroom one bath house in the heart of Machesney Park. This property features an oversized two and a half car garage with enough room for your cars and toys. For those of you that have a green thumb this house has a greenhouse on the back of the property. The house has a partial basement that is waiting for your finishing touches to make it your own. Come check out this wonderful home, it's perfect for a first-time home buyer or another addition to your Investment Portfolio.
For sale
$125,000
909 Harlem Rd, Machesney Park, IL 61115
2beds
896sqft
Single Family Residence
Built in 1942
8,276 Square Feet Lot
$133,600 Zestimate®
$140/sqft
$-- HOA
What's special
Partial basement
- 3 days
- 450
- 24
Zillow last checked:
Listing updated:
Listed by:
Brandon Ennis 815-608-3516,
Berkshire Hathaway Homeservices Crosby Starck Re
Source: NorthWest Illinois Alliance of REALTORS®,MLS#: 202606190
Facts & features
Interior
Bedrooms & bathrooms
- Bedrooms: 2
- Bathrooms: 1
- Full bathrooms: 1
- Main level bathrooms: 1
- Main level bedrooms: 2
Primary bedroom
- Level: Main
- Area: 115
- Dimensions: 9.2 x 12.5
Bedroom 2
- Level: Main
- Area: 99.12
- Dimensions: 11.8 x 8.4
Kitchen
- Level: Main
- Area: 100.05
- Dimensions: 14.5 x 6.9
Living room
- Level: Main
- Area: 371.28
- Dimensions: 13.6 x 27.3
Heating
- Forced Air
Cooling
- None
Appliances
- Included: Wall Oven, Gas Water Heater
- Laundry: In Basement
Features
- Solid Surface Counters
- Basement: Partial
- Has fireplace: No
Interior area
- Total structure area: 896
- Total interior livable area: 896 sqft
- Finished area above ground: 896
- Finished area below ground: 0
Property
Parking
- Total spaces: 2.5
- Parking features: Detached
- Garage spaces: 2.5
Accessibility
- Accessibility features: Wheel Chair Acc.
Features
- Patio & porch: Deck
- Fencing: Fenced
Lot
- Size: 8,276 Square Feet
- Features: City/Town
Details
- Additional structures: Greenhouse
- Parcel number: 0831202003
Construction
Type & style
- Home type: SingleFamily
- Architectural style: Ranch
- Property subtype: Single Family Residence
Materials
- Vinyl
- Roof: Shingle
Condition
- Year built: 1942
Utilities & green energy
- Electric: Circuit Breakers
- Sewer: City/Community
- Water: City/Community
Community & HOA
Community
- Subdivision: IL
Location
- Region: Machesney Park
Financial & listing details
- Price per square foot: $140/sqft
- Tax assessed value: $112,005
- Annual tax amount: $2,404
- Price range: $125K - $125K
- Date on market: 9/30/2026
- Ownership: Fee Simple
Estimated market value
$133,600
$119,000 - $148,000
$1,472/mo
Price history
| Date | Event | Price |
|---|---|---|
| 9/30/2026 | Listed for sale | $125,000+92.3%$140/sqft |
Source:  NorthWest Illinois Alliance of REALTORS® #202606190 Report a problem NorthWest Illinois Alliance of REALTORS® #202606190 Report a problem | ||
| 10/25/2021 | Sold | $65,000-10.8%$73/sqft |
Source: NorthWest Illinois Alliance of REALTORS® #202106644 Report a problem | ||
| 10/19/2021 | Pending sale | $72,900$81/sqft |
Source: NorthWest Illinois Alliance of REALTORS® #202106644 Report a problem | ||
| 10/11/2021 | Listed for sale | $72,900+170%$81/sqft |
Source: NorthWest Illinois Alliance of REALTORS® #202106644 Report a problem | ||
| 4/19/2012 | Sold | $27,000+4.2%$30/sqft |
Source: NorthWest Illinois Alliance of REALTORS® #68630 Report a problem | ||
| 3/27/2012 | Listed for sale | $25,900$29/sqft |
Source: RE/MAX Property Source #68630 Report a problem | ||
Public tax history
| Year | Property taxes | Tax assessment |
|---|---|---|
| 2025 | $2,405 +8.1% | $37,335 +10% |
| 2024 | $2,225 +6.8% | $33,953 +12.6% |
| 2023 | $2,084 +3.1% | $30,154 +9.6% |
| 2022 | $2,022 | $27,503 +7.5% |
| 2021 | -- | $25,580 +5% |
| 2020 | -- | $24,366 +120.7% |
| 2019 | -- | $11,039 +3.4% |
| 2018 | -- | $10,677 +2.8% |
| 2017 | -- | $10,384 +2% |
| 2016 | -- | $10,178 +1.8% |
| 2015 | -- | $10,000 -52.7% |
| 2014 | $726 | $21,141 -0.7% |
| 2009 | -- | $21,286 +5% |
| 2007 | -- | $20,276 +20.2% |
| 2006 | -- | $16,874 +3.2% |
| 2005 | -- | $16,354 +2.4% |
| 2004 | -- | $15,965 +6% |
| 2003 | -- | $15,056 +14.2% |
| 2001 | -- | $13,179 +2.5% |
| 2000 | -- | $12,863 |
| 1999 | -- | $12,863 |
Find assessor info on the county website
Monthly payment
Est. payment
Payment breakdown
Explore the cost of this home by adjusting the details. Changes won't be saved.Climate risks
Neighborhood: 61115
Nearby schools
Schools provided by the listing agent
- Elementary: Maple Elementary
- Middle: Harlem Jr
- High: Harlem High School
- District: Harlem 122
Source: NorthWest Illinois Alliance of REALTORS®. This data may not be complete. We recommend contacting the local school district to confirm school assignments for this home.
Similar homes
- $110,0002 bd1 ba532 sqft136 Huron Rd, Machesney Park, IL 61115For Sale
 MLS ID #202606251, Justin Burke. NorthWest Illinois Alliance of REALTORS®
 - $85,0002 bd1 ba799 sqft9728 Smythe Ave, Machesney Park, IL 61115For Sale
 MLS ID #202606217, Taylor Miller. NorthWest Illinois Alliance of REALTORS®
 - $105,0002 bd1 ba668 sqft306 Harlem Rd, Machesney Park, IL 61115For Sale
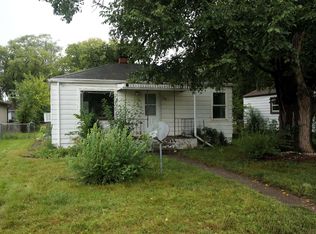 MLS ID #202605913, David Palmer. NorthWest Illinois Alliance of REALTORS®
 - $139,9003 bd1 ba1.2k sqft3035 N Church St, Rockford, IL 61103For Sale
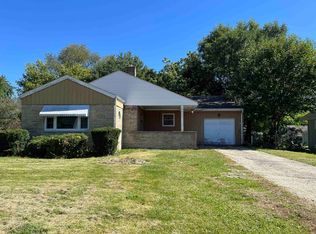 MLS ID #202606186, Airel Hermosillo. NorthWest Illinois Alliance of REALTORS®
