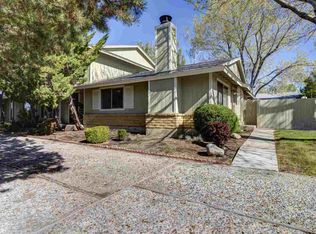
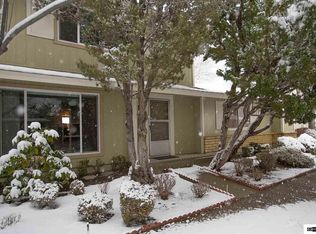
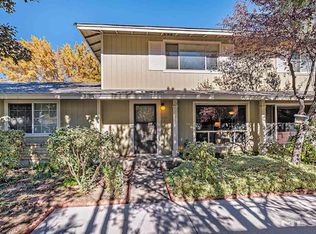
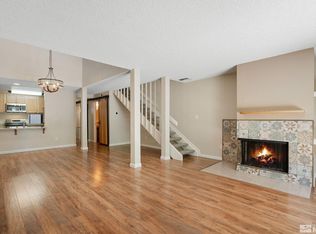
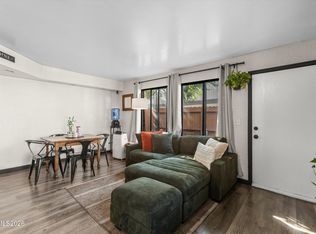
Welcome to 909 Mesaridge Dr. unit 3 in Sparks — a beautifully refreshed and move-in ready home offering modern comfort, stylish upgrades, and low-maintenance living in an incredibly convenient location. From the moment you enter, you'll notice the bright, open atmosphere, enhanced by abundant natural light, updated finishes, and a clean contemporary design that feels both warm and inviting. The thoughtfully designed floorplan offers comfortable living spaces ideal for everyday living, entertaining, or a lock-and-leave lifestyle. The kitchen shines with ample cabinetry, generous counter space, and a seamless connection to the dining and living areas, creating the perfect flow for gatherings and daily living alike. Spacious bedrooms provide peaceful retreats, while the updated bathrooms and tasteful finishes throughout give the home a polished, modern feel. Enjoy relaxing mornings or quiet evenings with mountain and neighborhood views, plus the convenience of nearby shopping, dining, parks, schools, and easy freeway access. Located just minutes from Sparks Galleria, Legends Shopping Center, and outdoor recreation, this property offers the perfect blend of comfort, convenience, and value. Whether you are a first-time buyer, downsizing, investing, or simply looking for a turnkey property in a desirable Sparks location, this home delivers exceptional appeal and pride of ownership throughout. Clean, stylish, and move-in ready — this is Sparks living at its best.
Active under contract-no show
$305,000
909 Mesa Ridge Dr APT 3, Sparks, NV 89434
3beds
1,276sqft
Townhouse
Built in 1973
4,356 Square Feet Lot
$302,700 Zestimate®
$239/sqft
$298/mo HOA
What's special
Modern comfortStylish upgradesClean contemporary designThoughtfully designed floorplanMountain and neighborhood viewsAbundant natural lightTasteful finishes throughout
- 169 days
- 38
- 0
Zillow last checked:
Listing updated:
Listed by:
Karen Greathouse B.1000788 775-677-4663,
Greathouse Real Estate
Source: NNRMLS,MLS#: 260005684
Facts & features
Interior
Bedrooms & bathrooms
- Bedrooms: 3
- Bathrooms: 2
- Full bathrooms: 1
- 1/2 bathrooms: 1
Heating
- Fireplace(s), Forced Air, Natural Gas
Cooling
- Central Air
Appliances
- Included: Dishwasher, Disposal, Dryer, Refrigerator, Washer
- Laundry: In Kitchen, Shelves
Features
- Pantry, Walk-In Closet(s)
- Flooring: Carpet, Ceramic Tile
- Windows: Blinds, Double Pane Windows, Drapes
- Number of fireplaces: 1
- Common walls with other units/homes: 2+ Common Walls
Interior area
- Total structure area: 1,276
- Total interior livable area: 1,276 sqft
Property
Parking
- Total spaces: 1
- Parking features: Carport, None
- Has carport: Yes
Features
- Levels: Two
- Stories: 2
- Patio & porch: Uncovered, Enclosed, Patio
- Exterior features: None
- Spa features: None
- Fencing: Back Yard,Full
- Has view: Yes
- View description: Trees/Woods
Lot
- Size: 4,356 Square Feet
- Features: Cul-De-Sac, Level, Sprinklers In Front
Details
- Additional structures: Shed(s)
- Parcel number: 03613109
- Zoning: MUD
- Special conditions: Short Sale
Construction
Type & style
- Home type: Townhouse
- Property subtype: Townhouse
- Attached to another structure: Yes
Materials
- Foundation: Crawl Space
- Roof: Composition,Pitched,Shingle
Condition
- New construction: No
- Year built: 1973
Utilities & green energy
- Sewer: Public Sewer
- Water: Public
- Utilities for property: Electricity Available, Internet Available, Natural Gas Available, Phone Available, Sewer Available, Water Available, Water Meter Installed
Community & HOA
Community
- Security: Security Fence, Smoke Detector(s)
- Subdivision: Woodside 1
HOA
- Has HOA: Yes
- Amenities included: Clubhouse, Landscaping, Management, Parking
- Services included: Maintenance Grounds, Maintenance Structure, Snow Removal
- HOA fee: $298 monthly
- HOA name: Associa Sierra North
Location
- Region: Sparks
Financial & listing details
- Price per square foot: $239/sqft
- Annual tax amount: $1,035
- Date on market: 10/13/2026
- Cumulative days on market: 163 days
- Listing terms: 1031 Exchange,Cash,Conventional,FHA,Relocation Property,VA Loan
Estimated market value
$302,700
$288,000 - $318,000
$2,323/mo
Price history
| Date | Event | Price |
|---|---|---|
| 10/13/2026 | Contingent | $305,000$239/sqft |
Source:  NNRMLS #260005684 Report a problem NNRMLS #260005684 Report a problem | ||
| 10/6/2026 | Listing removed | $305,000$239/sqft |
Source: NNRMLS #260005684 Report a problem | ||
| 7/18/2026 | Contingent | $305,000$239/sqft |
Source: NNRMLS #260005684 Report a problem | ||
| 7/12/2026 | Listed for sale | $305,000$239/sqft |
Source: NNRMLS #260005684 Report a problem | ||
| 5/23/2026 | Contingent | $305,000$239/sqft |
Source: NNRMLS #260005684 Report a problem | ||
| 5/7/2026 | Listed for sale | $305,000+0.3%$239/sqft |
Source: NNRMLS #260005684 Report a problem | ||
| 2/26/2025 | Sold | $304,100+3.1%$238/sqft |
Source: NNRMLS #250000361 Report a problem | ||
| 1/29/2025 | Pending sale | $295,000$231/sqft |
Source: NNRMLS #250000361 Report a problem | ||
| 1/15/2025 | Price change | $295,000-1.3%$231/sqft |
Source: NNRMLS #250000361 Report a problem | ||
| 1/10/2025 | Listed for sale | $299,000$234/sqft |
Source: NNRMLS #250000361 Report a problem | ||
Public tax history
Tax history is unavailable.
Monthly payment
Est. payment
Payment breakdown
Explore the cost of this home by adjusting the details. Changes won't be saved.Climate risks
Neighborhood: 89434
Nearby schools
Schools provided by the listing agent
- Elementary: Dunn
- Middle: Dilworth
- High: Reed
Source: NNRMLS. This data may not be complete. We recommend contacting the local school district to confirm school assignments for this home.
Similar homes
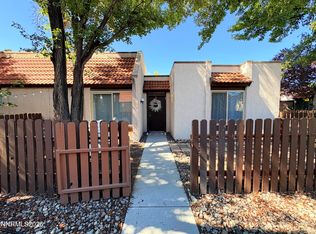
- $282,0003 bd1 ba1k sqft1009 Baywood Dr APT C, Sparks, NV 89434Active
 MLS ID #260012812, Gumer Alvarez, Coldwell Banker Select Reno. NNRMLS
 - $320,0002 bd2 ba1.2k sqft3104 Eastshore Pl, Reno, NV 89509Active
 MLS ID #260013341, Stacey Berger, RE/MAX Gold. NNRMLS
 - $375,0002 bd1 ba960 sqft2765 Springland Dr, Sparks, NV 89434Active
 MLS ID #260011853, Danielle Vaillancourt, Realty One Group Eminence. NNRMLS
 - $290,0002 bd2 ba1.1k sqft1531 Steven Ct, Sparks, NV 89431Active
 MLS ID #260011464, Jonathon Aguirre-Ramirez, The Agency Reno. NNRMLS
 - $429,9003 bd2 ba1.2k sqft1500 Breaker Way, Sparks, NV 89431ActiveMLS ID #260012065, Gumer Alvarez, Coldwell Banker Select Reno. NNRMLS
- $269,0002 bd2 ba1.1k sqft2364 Roundhouse Rd, Sparks, NV 89431ActiveMLS ID #260012776, Andrea Fernandez, Real Broker LLC. NNRMLS
- $369,0003 bd3 ba1.2k sqft3425 Balboa Dr, Reno, NV 89503ActiveMLS ID #260012880, Stephanie Klausner, Dickson Realty - Damonte Ranch. NNRMLS
- $315,0002 bd2 ba1.2k sqft325 Smithridge Park, Reno, NV 89502ActiveMLS ID #260012762, Jonathan Poole, Real Broker LLC. NNRMLS
- $375,0002 bd3 ba1.3k sqft3520 Balboa Dr, Reno, NV 89503ActiveMLS ID #260013442, Donna Frey, Haute Properties NV. NNRMLS
- $424,9003 bd2 ba1.6k sqft18 E Prater Way, Sparks, NV 89431ActiveMLS ID #260004220, Lam Nguyen, LPT Realty, LLC. NNRMLS
- $380,0003 bd2 ba1.3k sqft35 Avenue De La Argent, Sparks, NV 89434ActiveMLS ID #260012753, Michael Jackson, Keller Williams Group One Inc.. NNRMLS
- $375,0003 bd2 ba1.5k sqft10 Rue De La Azure, Sparks, NV 89434ActiveMLS ID #260012717, Joe Mudd, Realty One Group Eminence. NNRMLS
- $400,0003 bd2 ba1.6k sqft11 Avenue De La Couleurs, Sparks, NV 89434ActiveMLS ID #260013043, Ivan Reyes, Haute Properties NV. NNRMLS
- $275,0002 bd2 ba869 sqft2505 Garfield Ct, Sparks, NV 89431ActiveMLS ID #260011577, Jake Kellames, Chase International-Damonte. NNRMLS
- $449,9503 bd2 ba1.4k sqft1071 Serena Springs Ct, Sparks, NV 89436ActiveMLS ID #260013343, Jennifer McCarthy, Nevada's Best. NNRMLS
- $450,0003 bd2 ba1.3k sqft177 Emerson Way, Sparks, NV 89431ActiveMLS ID #260008276, Donna Frey, Haute Properties NV. NNRMLS
- $444,5002 bd2 ba1.4k sqft1481 Palermo Dr, Sparks, NV 89434ActiveMLS ID #260010534, James Nava, Keller Williams Group One Inc.. NNRMLS
- $344,0002 bd3 ba1.1k sqft5650 El Paseo Dr APT 102, Sparks, NV 89436ActiveMLS ID #260012311, Kirsten Gardner, Dickson Realty - Downtown. NNRMLS
- $405,0002 bd1 ba1.3k sqft307 G St, Sparks, NV 89431ActiveMLS ID #260009809, Megan Lowe, Chase International-Damonte. NNRMLS
- $379,0002 bd3 ba1.4k sqft3006 Sterling Ridge Cir, Sparks, NV 89431ActiveMLS ID #260009653, Connie Zanotto, New Dimensions, Inc.. NNRMLS
