The moment you step into this inviting home, you'll feel right at home! Warm colors throughout create a welcoming atmosphere, and this beautifully maintained and lovingly cared-for unit truly shows pride of ownership. Upon entry, you'll find a versatile office to the left, which could also serve as an additional bedroom with the use of an armoire. To the right, an updated half bath featuring a beautiful vessel sink adds a stylish touch. The living room flows seamlessly into the dining area and kitchen, creating a welcoming, open-concept feel. A cozy fireplace adds warmth and charm, while peaceful views of you own private sunroom completes the space. The kitchen features beautiful granite countertops, stainless steel appliances, a spacious walk in pantry, and an inviting breakfast bar-perfect for casual dining or entertaining. Upstairs, you'll find two nicely separated bedrooms, each with its own private balcony, offering a wonderful sense of privacy. The secondary bedroom also features a comfortable, highly functional Murphy bed, making the space versatile for guests or everyday living. Convenience continues with a centrally located laundry room that doubles as a practical mudroom just off the two-car garage-an ideal spot to keep everyday essentials organized as you come and go. This is unit is definitely worth seeing!
Active under contract-show
$375,000
3520 Balboa Dr, Reno, NV 89503
2beds
1,352sqft
Townhouse
Built in 1978
1,742 Square Feet Lot
$375,100 Zestimate®
$277/sqft
$430/mo HOA
What's special
Welcoming open-concept feelUpdated half bathTwo-car garageVersatile officeInviting homeStainless steel appliancesTwo nicely separated bedrooms
- 21 days
- 570
- 41
Likely to sell faster than
Zillow last checked:
Listing updated:
Listed by:
Donna Frey S.52276 775-848-9177,
Haute Properties NV
Source: NNRMLS,MLS#: 260013442
Facts & features
Interior
Bedrooms & bathrooms
- Bedrooms: 2
- Bathrooms: 3
- Full bathrooms: 2
- 1/2 bathrooms: 1
Heating
- Fireplace(s), Forced Air, Natural Gas
Cooling
- Central Air
Appliances
- Included: Dishwasher, Disposal, Dryer, Microwave, Oven, Refrigerator, Self Cleaning Oven, Washer
- Laundry: Cabinets, Laundry Room, Washer Hookup
Features
- Breakfast Bar, Ceiling Fan(s), Pantry
- Flooring: Laminate
- Windows: Double Pane Windows, Drapes, Metal Frames, Rods, Storm Window(s), Vinyl Frames
- Number of fireplaces: 1
- Fireplace features: Gas
- Common walls with other units/homes: 2+ Common Walls
Interior area
- Total structure area: 1,352
- Total interior livable area: 1,352 sqft
Video & virtual tour
Property
Parking
- Total spaces: 2
- Parking features: Attached, Garage, Garage Door Opener
- Attached garage spaces: 2
Features
- Levels: Two
- Stories: 2
- Patio & porch: Porch, Glass Enclosed, Patio
- Exterior features: Balcony
- Spa features: None
- Fencing: None
- Has view: Yes
- View description: City, Mountain(s), Park/Greenbelt, Trees/Woods
Lot
- Size: 1,742 Square Feet
- Features: Common Area, Greenbelt, Sloped Up, Sprinklers In Front, Sprinklers In Rear
Details
- Additional structures: None
- Parcel number: 00107203
- Zoning: MF14
Construction
Type & style
- Home type: Townhouse
- Property subtype: Townhouse
- Attached to another structure: Yes
Materials
- Foundation: Slab
- Roof: Composition,Pitched
Condition
- New construction: No
- Year built: 1978
Utilities & green energy
- Sewer: Public Sewer
- Water: Public
- Utilities for property: Cable Available, Electricity Connected, Internet Available, Natural Gas Connected, Phone Available, Sewer Connected, Water Connected, Cellular Coverage, Water Meter Installed
Community & HOA
Community
- Security: Smoke Detector(s)
- Subdivision: Sierra Vista Villas 2
HOA
- Has HOA: Yes
- Amenities included: Landscaping
- Services included: Maintenance Grounds, Snow Removal
- HOA fee: $430 monthly
- HOA name: Associa Sierra North
Location
- Region: Reno
Financial & listing details
- Price per square foot: $277/sqft
- Tax assessed value: $135,624
- Annual tax amount: $1,262
- Date on market: 10/22/2026
- Cumulative days on market: 21 days
- Listing terms: 1031 Exchange,Cash,Conventional,FHA,VA Loan
Estimated market value
$375,100
$356,000 - $394,000
$3,173/mo
Price history
| Date | Event | Price |
|---|---|---|
| 10/28/2026 | Contingent | $375,000$277/sqft |
Source:  NNRMLS #260013442 Report a problem | ||
| 10/22/2026 | Listed for sale | $375,000+0.5%$277/sqft |
Source: NNRMLS #260013442 Report a problem | ||
| 12/8/2025 | Listing removed | $373,000$276/sqft |
Source: NNRMLS #250055541 Report a problem | ||
| 10/25/2025 | Price change | $373,000-1.8%$276/sqft |
Source: NNRMLS #250055541 Report a problem | ||
| 9/6/2025 | Listed for sale | $380,000+7.5%$281/sqft |
Source: NNRMLS #250055541 Report a problem | ||
| 10/15/2021 | Sold | $353,500$261/sqft |
Source: Public Record Report a problem | ||
| 9/3/2021 | Pending sale | $353,500$261/sqft |
Source: NNRMLS #210012812 Report a problem | ||
| 9/3/2021 | Price change | $353,500-0.4%$261/sqft |
Source: NNRMLS #210012812 Report a problem | ||
| 8/26/2021 | Listed for sale | $355,000+49.8%$263/sqft |
Source: NNRMLS #210012812 Report a problem | ||
| 4/14/2017 | Sold | $237,000-0.8%$175/sqft |
Source: Public Record Report a problem | ||
| 3/14/2017 | Pending sale | $238,888$177/sqft |
Source: Keller Williams - Reno North #170002660 Report a problem | ||
| 3/10/2017 | Listed for sale | $238,888+26.4%$177/sqft |
Source: Keller Williams Group One Inc. #170002660 Report a problem | ||
| 5/29/2015 | Sold | $189,000+60.9%$140/sqft |
Source: Public Record Report a problem | ||
| 1/31/1997 | Sold | $117,500$87/sqft |
Source: Public Record Report a problem | ||
Public tax history
| Year | Property taxes | Tax assessment |
|---|---|---|
| 2026 | $1,226 +3% | $47,468 -2.1% |
| 2025 | $1,191 +2.9% | $48,506 -3.4% |
| 2024 | $1,157 +2.9% | $50,196 +6.4% |
| 2023 | $1,125 +2.9% | $47,182 +22.7% |
| 2022 | $1,093 +3.4% | $38,462 +11.8% |
| 2021 | $1,056 +3% | $34,395 -0.6% |
| 2020 | $1,025 -3% | $34,619 |
| 2019 | $1,056 +3% | $34,619 +13.2% |
| 2018 | $1,025 +8.8% | $30,591 +2.7% |
| 2017 | $942 | $29,796 -0.3% |
| 2016 | $942 | $29,897 +12% |
| 2015 | $942 +0% | $26,689 +7.4% |
| 2014 | $942 +8.6% | $24,859 +2.7% |
| 2013 | $867 | $24,212 |
| 2012 | -- | $24,212 -0.8% |
| 2011 | -- | $24,419 -1.8% |
| 2010 | -- | $24,859 -24.1% |
| 2009 | -- | $32,753 -25.5% |
| 2008 | -- | $43,980 |
| 2007 | -- | $43,980 +12.6% |
| 2006 | -- | $39,067 +20.7% |
| 2005 | -- | $32,368 +8.8% |
| 2004 | -- | $29,753 +4.3% |
| 2003 | -- | $28,514 +0.6% |
| 2002 | -- | $28,336 |
| 2001 | -- | $28,336 |
Find assessor info on the county website
Monthly payment
Est. payment
Payment breakdown
Explore the cost of this home by adjusting the details. Changes won't be saved.Climate risks
Neighborhood: Northwest
Nearby schools
Schools provided by the listing agent
- Elementary: Towles
- Middle: Clayton
- High: McQueen
Source: NNRMLS. This data may not be complete. We recommend contacting the local school district to confirm school assignments for this home.
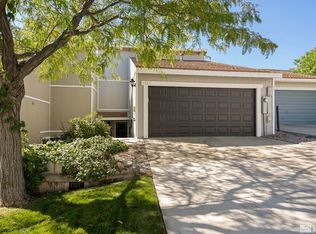

Similar homes
- $368,0003 bd3 ba1.2k sqft3425 Balboa Dr, Reno, NV 89503Active
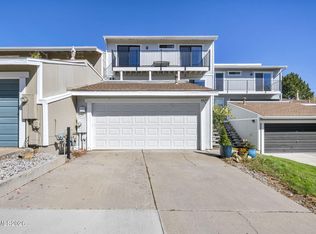
 MLS ID #260012880, Stephanie Klausner, Dickson Realty - Damonte Ranch. NNRMLS
- $375,0002 bd2 ba1.6k sqft1200 Riverside Dr Unit 1236, Reno, NV 89503Active
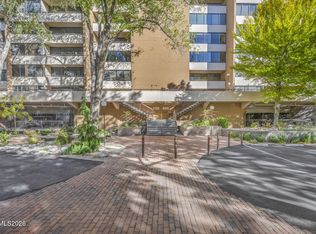 MLS ID #260013840, Alex Militante, Ferrari-Lund R.E. Sparks. NNRMLS
- $499,0002 bd2 ba1k sqft1835 Peavine Rd, Reno, NV 89503Active
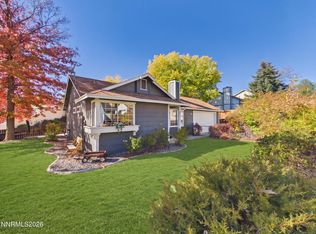 MLS ID #260013946, Laurie Herring, Solid Source Realty. NNRMLS
- $320,0002 bd2 ba1.2k sqft3104 Eastshore Pl, Reno, NV 89509Active
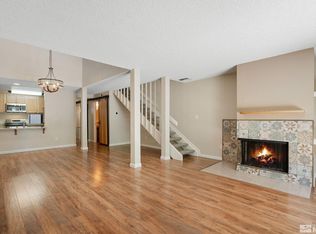 MLS ID #260013341, Stacey Berger, RE/MAX Gold. NNRMLS
- $340,0002 bd2 ba1.3k sqft13031 Mount Anderson St, Reno, NV 89506ActiveMLS ID #260013410, Gina Thompsen, Chase International-Damonte. NNRMLS
- $379,0002 bd3 ba1.4k sqft3006 Sterling Ridge Cir, Sparks, NV 89431ActiveMLS ID #260009653, Connie Zanotto, New Dimensions, Inc.. NNRMLS
- $395,0003 bd3 ba1.2k sqft9294 Lone Wolf Cir, Reno, NV 89506ActiveMLS ID #260010624, Tyler Barrette, Sierra Sotheby's International. NNRMLS
- $370,0002 bd2 ba930 sqft1450 Idlewild Dr Unit 933, Reno, NV 89509ActiveMLS ID #260010701, Marissa Phillips, Dickson Realty - Damonte Ranch. NNRMLS
- $205,0002 bd1 ba882 sqft111 Vista Rafael Pkwy, Reno, NV 89503ActiveMLS ID #260014105, Johanna Summersett, BHG Drakulich Realty. NNRMLS
- $325,0002 bd3 ba1.4k sqft200 W 2nd St APT 707, Reno, NV 89501ActiveMLS ID #260010992, Laura Colpo, Coldwell Banker Select Mt Rose. NNRMLS
- $355,0002 bd1 ba1.2k sqft11483 Andes St, Reno, NV 89506ActiveMLS ID #260008859, Rodney Lee, Coldwell Banker Select Mt Rose. NNRMLS
- $374,0003 bd2 ba1.1k sqft8690 Dixon Ln, Reno, NV 89511ActiveMLS ID #260011165, Meka Reade, Real Broker LLC. NNRMLS
- $519,0003 bd2 ba1.1k sqft1215 Colusa Dr, Reno, NV 89503ActiveMLS ID #260010250, Raymond Solorzano, RE/MAX Professionals-Reno. NNRMLS
- $370,0003 bd2 ba1k sqft14055 Kernite St, Reno, NV 89506ActiveMLS ID #260012527, Kate Marsh, NVG Properties LLC. NNRMLS
- $425,0002 bd2 ba1.2k sqft2845 Idlewild Dr APT 105, Reno, NV 89509ActiveMLS ID #260009395, Samantha Saquella, RE/MAX Professionals-Reno. NNRMLS
- $384,0002 bd2 ba1.1k sqft1294 Express St, Sparks, NV 89434ActiveMLS ID #260013737, Jenele Adams, Intero. NNRMLS
- $232,5002 bd2 ba1k sqft230 Bisset Ct Unit B, Reno, NV 89503ActiveMLS ID #260012117, Piedad Diaz-Camara, RE/MAX Gold. NNRMLS
- $415,0003 bd3 ba1.2k sqft2180 Stanton Ln, Reno, NV 89502ActiveMLS ID #260007998, Heather Foreman, Gauler Realty, LLC. NNRMLS
- $392,0003 bd2 ba1.2k sqft3880 Toucan Ct, Reno, NV 89508ActiveMLS ID #260013357, Amy Lang, Haute Properties NV. NNRMLS
- $225,0002 bd1 ba920 sqft140 Griswold Way Unit A, Reno, NV 89503ActiveMLS ID #260012777, Connie Zanotto, New Dimensions, Inc.. NNRMLS
