Spectacular elegant mountain retreat overlooking the signature 7th hole of Chaparral Pines and the breathtaking Granite Dells. Built in 2024 by luxury builder Integra Builders, this exceptional 3-bedroom, 4-bathroom, two-story home blends modern elegance with unmatched views from nearly every room. The dream kitchen features a large statement island, open-concept design, and seamless flow into the expansive gathering spaces, creating the ultimate home for entertaining family and friends.
The primary suite is a true masterpiece, offering stunning 270-degree views that make every sunrise feel extraordinary. Rich stone accents, beautiful wood flooring, and thoughtfully selected finishes complement the sophisticated contemporary design throughout the home. An oversized patio provides the perfect setting to relax, entertain, and take in the panoramic golf course and mountain scenery.
Additional features include an office area, elevator access, and an oversized 3-car garage, completing this remarkable luxury mountain home.
Active
$4,370,000
909 N Indian Paintbrush Cir, Payson, AZ 85541
3beds
5,796sqft
:
Get pre-qualified$27,994/mo
Single Family Residence
Built in 2024
0.93 Acres Lot
$4,140,700 Zestimate®
$754/sqft
$195/mo HOA
What's special
Modern eleganceOpen-concept designElevator accessOffice areaLarge statement islandThoughtfully selected finishesDream kitchen
- 66 days |
- 486 |
- 11 |
Zillow last checked:
Listing updated:
Listed by:
Mark Lyons,
INTEGRA HOMES AND LAND - A
Source: CAAR,MLS#: 94056
Facts & features
Interior
Bedrooms & bathrooms
- Bedrooms: 3
- Bathrooms: 4
- Full bathrooms: 4
Rooms
- Room types: Foyer/Entry
Heating
- Heat Pump
Cooling
- Heat Pump, Ceiling Fan(s)
Appliances
- Included: Water Softener, Dryer, Washer
- Laundry: Laundry Room
Features
- Breakfast Bar, Kitchen-Dining Combo, Vaulted Ceiling(s), Pantry, Walk In Pantry, Elevator, Kitchen Island
- Flooring: Tile, Wood, Concrete
- Windows: Double Pane Windows
- Has basement: No
- Has fireplace: Yes
- Fireplace features: Living Room, Wood Burning Stove
Interior area
- Total structure area: 5,796
- Total interior livable area: 5,796 sqft
Property
Parking
- Total spaces: 3
- Parking features: Garage Door Opener, Attached, Direct Access
- Attached garage spaces: 3
Features
- Levels: Two
- Stories: 2
- Patio & porch: Patio, Covered Patio
- Fencing: None
- Has view: Yes
- View description: Trees/Woods, Panoramic, Mountain(s), Golf Course
Lot
- Size: 0.93 Acres
- Features: Landscaped, On Golf Course, Tall Pines on Lot, Hill Top
Details
- Parcel number: 30287195
- Zoning: Residential
Construction
Type & style
- Home type: SingleFamily
- Architectural style: Two Story,Contemporary
- Property subtype: Single Family Residence
Materials
- Stone, Steel
- Roof: Metal
Condition
- Year built: 2024
Details
- Builder name: Integra Builders
Utilities & green energy
- Water: In Payson City Limits
Community & HOA
Community
- Features: Putting Greens, Rental Restrictions
- Security: Smoke Detector(s), Carbon Monoxide Detector(s)
- Subdivision: Chaparral Pines
HOA
- Has HOA: Yes
- Amenities included: Pool, Clubhouse, Spa/Hot Tub, Gated, Golf Course, Health Facilities, Tennis Court(s), Sauna
- Services included: Security
- HOA fee: $585 quarterly
Location
- Region: Payson
Financial & listing details
- Price per square foot: $754/sqft
- Annual tax amount: $6,012
- Date on market: 5/20/2026
- Listing terms: Cash,Conventional
- Road surface type: Asphalt
Estimated market value
$4,140,700
$3.93M - $4.35M
$6,429/mo
Price history
| Date | Event | Price |
|---|---|---|
| 5/20/2026 | Listed for sale | $4,370,000$754/sqft |
Source:  CAAR #94056 Report a problem CAAR #94056 Report a problem | ||
Public tax history
Tax history is unavailable.
Monthly payment
Est. payment
Payment breakdown
Explore the cost of this home by adjusting the details. Changes won't be saved.Climate risks
Neighborhood: 85541
Nearby schools
GreatSchools rating
- NAPayson Elementary SchoolGrades: K-2Distance: 1.6 mi
- 5/10Rim Country Middle SchoolGrades: 6-8Distance: 3 mi
- 4/10Payson High SchoolGrades: 9-12Distance: 3.2 mi
- $1,455,0005 bd5 ba4.1k sqft915 N Indian Paintbrush Cir, Payson, AZ 85541Sold

- $1,280,4004 bd4 ba3.4k sqft905 N Indian Paintbrush Cir, Payson, AZ 85541Off Market

- $45,847-- bd-- ba-- sqft905 N Indian Paintbrush Cir, Payson, AZ 85541Off Market
- $898,2504 bd4 ba2.9k sqft1204 N Indian Paintbrush Cir, Payson, AZ 85541Sold

- $1,252,4004 bd4 ba4.1k sqft911 Indian Paintbrush, Payson, AZ 85541Off Market
- $17,500-- bd-- ba-- sqft910 N Indian Paintbrush Cir, Payson, AZ 85541Sold
- $59,0000.55 Acres912 N Indian Paintbrush Cir, Payson, AZ 85541Lot/Land
- $1,180,5004 bd5 ba4.5k sqft902 N Indian Paintbrush Cir, Payson, AZ 85541Off Market
A local agent can set up tours, give advice and negotiate with sellers.
Similar homes
- $3,799,9996 bd7 ba5.3k sqft153 E Saddleback Trl, Payson, AZ 85541For Sale

 MLS ID #94258, Naleah Mashelle Rhoda, SOUTHWEST MOUNTAIN REALTY, LLC. CAAR
 - $3,844,1374 bd4 ba4k sqft112 S Rim Club Dr, Payson, AZ 85541New Construction
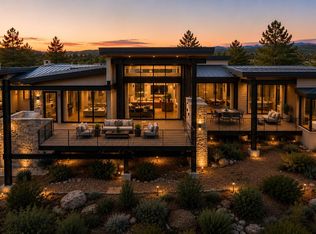 MLS ID #94317, David Pitz, INTEGRA HOMES AND LAND - C. CAAR
 - $3,275,0004 bd4 ba3.7k sqft209 S Rim Club Dr, Payson, AZ 85541For Sale
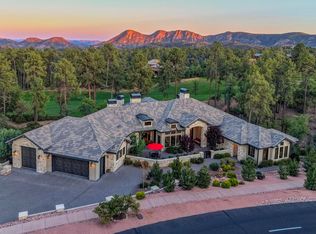 MLS ID #94024, Emerald R Sopeland, INTEGRA HOMES AND LAND - A. CAAR
 - $2,275,0004 bd5 ba3.5k sqft1802 E Senna Point, Payson, AZ 85541For Sale
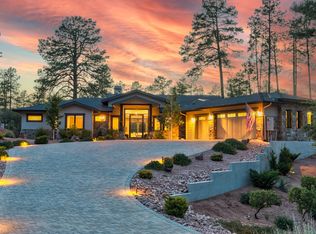 MLS ID #94078, Mark Lyons, INTEGRA HOMES AND LAND - A. CAAR
 - $2,295,0004 bd6 ba4.9k sqft3003 E Arrow Point, Payson, AZ 85541For SaleMLS ID #94221, David Pitz, INTEGRA HOMES AND LAND - C. CAAR
- $2,245,0004 bd6 ba5.8k sqft2209 E GRAPEVINE Drive #0, Payson, AZ 85541For SaleMLS ID #7033144, Ronald Acosta, DeLex Realty. ARMLS
- $2,195,0004 bd5 ba3.6k sqft602 N Redbud Cir, Payson, AZ 85541For SaleMLS ID #94081, Jason P Giarrizzo, West USA Realty. CAAR
- from $2,506,5833 bd3 ba3.1k sqftPinion Plan, Diamond Pointe at The Rim Golf Club, Payson, AZ 85541New ConstructionIntegra Signature Estates
- $2,245,0004 bd6 ba5.8k sqft2209 E Grapevine Dr, Payson, AZ 85541For SaleMLS ID #92992, Ron Acosta, Delex Realty, LLC. CAAR
- $2,225,0004 bd5 ba5.3k sqft2401 E Rim Club Dr, Payson, AZ 85541For SaleMLS ID #93544, Kristin H Croak, ERA YOUNG REALTY-PAYSON. CAAR
- $2,595,0004 bd5 ba4.2k sqft2502 E Morning Glory Cir, Payson, AZ 85541New ConstructionMLS ID #93282, David Pitz, INTEGRA HOMES AND LAND - C. CAAR
- $2,760,5974 bd4 ba3.1k sqft2311 E Yerba Serita, Payson, AZ 85541New ConstructionMLS ID #94346, David Pitz, INTEGRA HOMES AND LAND - C. CAAR
- $2,700,0003 bd3 ba3.6k sqft800 S Monument Valley Dr, Payson, AZ 85541New ConstructionMLS ID #93935, Jason P Giarrizzo, West USA Realty. CAAR
- from $2,485,5974 bd4 ba3.1k sqftJuniper Plan, Diamond Pointe at The Rim Golf Club, Payson, AZ 85541New ConstructionIntegra Signature Estates
- from $2,995,0004 bd4 ba4k sqftPonderosa Plan, Diamond Pointe at The Rim Golf Club, Payson, AZ 85541New ConstructionIntegra Signature Estates
