Just outside the city limits with no deed restrictions on over a half acre, you will find this compact home ready for new owners. The home features Living and Kitchen/Dining Combo, 2 bedrooms and a full bath with a whirlpool, walk in tub all on the main floor. The walkout basement is easily accessible with a stairlift that will pass with the sale. The finished part of the basement includes a family room area (possible 3rd bedroom), recreation area (most recently a beauty shop area) and the unfinished storage, utility and laundry area with an additional shower. Access to the carport is also through the basement. The home has also had replacement windows installed. Opportunity knocks. Will you be the one to answer?
Contingent
$110,000
909 S Jackson St, Mc Leansboro, IL 62859
2beds
1,000sqft
:
Get pre-qualified$813/mo
Single Family Residence
Built in ----
0.63 Acres Lot
$-- Zestimate®
$110/sqft
$-- HOA
What's special
- 141 days |
- 71 |
- 1 |
Zillow last checked:
Listing updated:
Listed by:
Ayn M Bartok (618)841-2439,
ALL IN ONE REAL ESTATE CO
Source: MRED as distributed by MLS GRID,MLS#: 12586456
Facts & features
Interior
Bedrooms & bathrooms
- Bedrooms: 2
- Bathrooms: 1
- Full bathrooms: 1
Rooms
- Room types: Recreation Room
Primary bedroom
- Features: Flooring (Hardwood)
- Level: Main
- Area: 110 Square Feet
- Dimensions: 10X11
Bedroom 2
- Level: Main
- Area: 99 Square Feet
- Dimensions: 9X11
Dining room
- Features: Flooring (Laminate)
- Level: Main
- Dimensions: COMBO
Family room
- Features: Flooring (Vinyl)
- Level: Basement
- Area: 99 Square Feet
- Dimensions: 11X9
Kitchen
- Features: Flooring (Laminate)
- Level: Main
- Area: 200 Square Feet
- Dimensions: 10X20
Laundry
- Level: Basement
- Area: 198 Square Feet
- Dimensions: 9X22
Living room
- Features: Flooring (Carpet)
- Level: Main
- Area: 240 Square Feet
- Dimensions: 20X12
Recreation room
- Level: Basement
- Area: 209 Square Feet
- Dimensions: 19X11
Heating
- Natural Gas
Cooling
- Central Air
Appliances
- Included: Range, Range Hood
Features
- Dining Combo, Paneling, Replacement Windows
- Flooring: Laminate, Carpet, Wood
- Windows: Replacement Windows, Window Treatments, Drapes
- Basement: Finished,Exterior Entry,Block,Rec/Family Area,Storage Space,Walk-Up Access,Walk-Out Access
Interior area
- Total structure area: 2,000
- Total interior livable area: 1,000 sqft
- Finished area below ground: 750
Property
Parking
- Total spaces: 1
- Parking features: Gravel, Yes
Accessibility
- Accessibility features: See Remarks, Stair Lift, Therapeutic Whirlpool, Disability Access
Features
- Stories: 1
Lot
- Size: 0.63 Acres
- Dimensions: 124x150x12x80x112x230
- Features: Backs to Open Grnd, Sloped
Details
- Parcel number: 0815353005
- Special conditions: None
Construction
Type & style
- Home type: SingleFamily
- Architectural style: Ranch
- Property subtype: Single Family Residence
Materials
- Vinyl Siding, Block
- Foundation: Block
- Roof: Asphalt
Condition
- New construction: No
Utilities & green energy
- Electric: 100 Amp Service
- Sewer: Septic Tank
- Water: Public
Community & HOA
HOA
- Services included: None
Location
- Region: Mc Leansboro
Financial & listing details
- Price per square foot: $110/sqft
- Tax assessed value: $19,726
- Annual tax amount: $101
- Date on market: 3/9/2026
- Ownership: Fee Simple
Estimated market value
Not available
Estimated sales range
Not available
$1,158/mo
Price history
| Date | Event | Price |
|---|---|---|
| 7/2/2026 | Contingent | $110,000$110/sqft |
Source:  MRED as distributed by MLS GRID #12586456 Report a problem MRED as distributed by MLS GRID #12586456 Report a problem | ||
| 4/29/2026 | Price change | $110,000-4.3%$110/sqft |
Source: MRED as distributed by MLS GRID #12586456 Report a problem | ||
| 3/9/2026 | Listed for sale | $115,000$115/sqft |
Source: MRED as distributed by MLS GRID #12586456 Report a problem | ||
Public tax history
| Year | Property taxes | Tax assessment |
|---|---|---|
| 2024 | $101 -3.9% | $19,726 -3% |
| 2023 | $105 +1.1% | $20,336 +6.7% |
| 2022 | $104 -4.2% | $19,059 +4% |
| 2021 | $108 -2.6% | $18,328 +6.2% |
| 2020 | $111 -1.5% | $17,256 +953.5% |
| 2019 | $113 -1.8% | $1,638 |
| 2018 | $115 -2.7% | $1,638 |
| 2017 | $118 | $1,638 |
| 2015 | $118 +0.8% | $1,638 -90.2% |
| 2014 | $117 | $16,753 |
| 2013 | -- | $16,753 +17% |
| 2012 | -- | $14,319 +10% |
| 2011 | -- | $13,017 +3% |
| 2010 | $249 | $12,638 |
Find assessor info on the county website
Monthly payment
Est. payment
Payment breakdown
Explore the cost of this home by adjusting the details. Changes won't be saved.Climate risks
Neighborhood: 62859
Nearby schools
GreatSchools rating
- 6/10East Side Elementary SchoolGrades: K-6Distance: 0.4 mi
- 4/10Hamilton County Jr/Sr High SchoolGrades: 7-12Distance: 1.1 mi
Schools provided by the listing agent
- Elementary: East Side Elementary School
- Middle: Hamilton County Jr High
- High: Hamilton County Sr High School
- District: 10
Source: MRED as distributed by MLS GRID. This data may not be complete. We recommend contacting the local school district to confirm school assignments for this home.
- $98,700-- bd-- ba-- sqft905 S Jackson St, Mc Leansboro, IL 62859Off Market
- $130,900-- bd-- ba-- sqft901 S Jackson St, Mc Leansboro, IL 62859Off Market
- $260,100-- bd-- ba-- sqft908 S Jackson St, Mc Leansboro, IL 62859Off Market
- $108,8003 bd2 ba1.6k sqft809 S Jackson St, Mc Leansboro, IL 62859Off Market
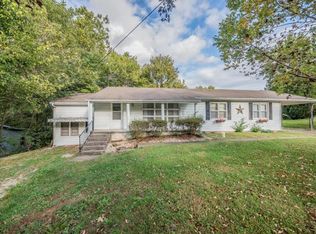
- $--2 bd1 ba-- sqft261A Rr 5, Mc Leansboro, IL 62859Off Market
- $9,102-- bd-- ba-- sqft807 S Jackson St, Mc Leansboro, IL 62859Off Market
- $6,600-- bd-- ba-- sqft805 S Jackson St, Mc Leansboro, IL 62859Off Market
- $101,700-- bd-- ba-- sqft1107 S Jackson St, Mc Leansboro, IL 62859Off Market
A local agent can set up tours, give advice and negotiate with sellers.
A local lender can help you make sure your offer is ready when you are.
Similar homes
- $114,000-- bd2 ba1k sqft502 Old Brickyard Rd, Mc Leansboro, IL 62859Active
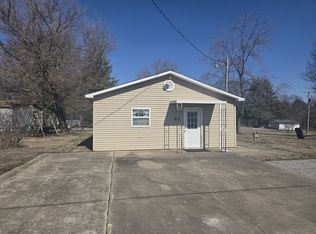 MLS ID #12578056, Sharon Hall, C J REALTY. MRED as distributed by MLS GRID
 - $127,9903 bd2 ba1.2k sqft602 W Cherry St, Mc Leansboro, IL 62859Active
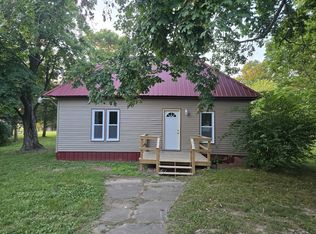 MLS ID #12687772, Hope Williams, Keller Williams Pinnacle - MTV. MRED as distributed by MLS GRID
 - $145,0002 bd1 ba1.2k sqft600 S Jackson St, McLeansboro, IL 62859Active
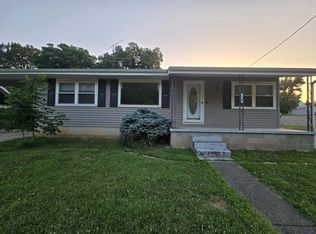 MLS ID #12695408, Hope Williams, Keller Williams Pinnacle - MTV. MRED as distributed by MLS GRID
 - $145,0004 bd2 ba1.2k sqft300 N Virginia St, Mc Leansboro, IL 62859Active
 MLS ID #12664542, Allison Gerner, MCCOLLUM REAL ESTATE. MRED as distributed by MLS GRID
 - $60,0002 bd2 ba980 sqft312 E Randolph St, Mc Leansboro, IL 62859ActiveMLS ID #EB460192, Sheila Thompson, C J REALTY. MRED as distributed by MLS GRID
- $--4 bd-- ba1.2k sqft17515 E Ina Rd, Ina, IL 62846AuctionAuction.com 2
- $99,0003 bd2 ba1k sqft205 Brooks Dr, Norris City, IL 62869For SaleMLS ID #11877477, Nikki Edwards, NFE Realty LLC. My State MLS
- $125,0003 bd2 ba1.3k sqft8913 Winemiller Rd, Macedonia, IL 62860ActiveMLS ID #EB454446, David McCollum, MCCOLLUM REAL ESTATE. MRED as distributed by MLS GRID
- $139,0003 bd2 ba1.5k sqft210 Brockett St, Enfield, IL 62835ActiveMLS ID #12670251, Hope Williams, Keller Williams Pinnacle - MTV. MRED as distributed by MLS GRID
- $90,0003 bd1 ba1.5k sqft101 N Dogwood St, Belle Rive, IL 62810AuctionMLS ID #11878253, Kimberly Duncan, KIM DUNCAN AUCTION & REALTY. My State MLS
- $105,0001 bd1 ba520 sqft845 Lakeview Rd, Galatia, IL 62935ActiveMLS ID #12594236, Marci Watson, ALL IN ONE REAL ESTATE CO. MRED as distributed by MLS GRID
- $139,0003 bd2 ba1.5k sqft315 E Johnson St, Enfield, IL 62835For SaleMLS ID #11742646, Nikki Edwards, NFE Realty LLC. My State MLS
- $55,0001 bd1 ba750 sqft6846 1st St E, Logan, IL 62856ActiveMLS ID #EB457524, ANNETTE PYTLINSKI, C21 All Pro Real Estate. MRED as distributed by MLS GRID
- $165,0003 bd2 ba1.4k sqft1145 N Church St, Mill Shoals, IL 62862For SaleMLS ID #11817003, Jessica Mccleary, Country Roads Realty. My State MLS
