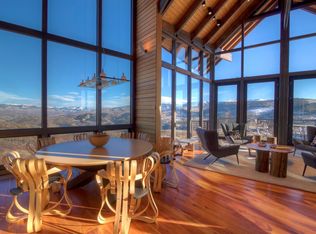
A Legacy Estate. Set on 35 acres, adjacent to BLM, and located 8 miles outside of Edwards along a scenic alpine ridge, this estate offers sweeping views to both the east and west. See the sun rise over the Gore Range peaks to the east and the sun set above the Sawatch and Flattops to the west. The gently sloped terrain is fenced with split-rail and includes open pastures--ideal for those seeking privacy and space in the Vail Valley. A beautiful water feature and pond add to the serene setting. Built in 2001, the home has been fully remodeled and is complete with every high-end finish and feature imaginable. The main-level primary suite includes a luxurious spa bathroom, a custom walk-in closet, a private laundry, and an oxygenation system. The kitchen features dual islands, a fireplace, walk-in pantry, and opens to an outdoor living area with a built-in BBQ and views of the pond and water feature. An elevator provides convenient access between levels. A private guest wing offers three ensuite bedrooms for comfort and privacy. The lower level features a custom 3,000-bottle wine cellar, mudroom, gym, and flexible space for a golf simulator, gear, or toy storage, with access to an oversized five-car garage designed for eight or more vehicles and equipped for car lifts--perfect for an active, outdoor lifestyle. Six gas fireplaces throughout add warmth and ambiance. Enjoy riding ATVs, horses, mountain bikes, or hunting directly from your property. Located just 8 miles from the restaurants and shops of Edwards' Riverwalk.
For sale
$10,500,000
909 Ute Forest Ln, Edwards, CO 81632
4beds
8,008sqft
Single Family Residence
Built in 2001
35 Acres Lot
$9,467,600 Zestimate®
$1,311/sqft
$333/mo HOA
What's special
Private laundryOpen pasturesMain-level primary suiteWalk-in pantryOxygenation systemAdjacent to blmCustom walk-in closet
- 89 days
- 172
- 7
Zillow last checked:
Listing updated:
Listed by:
Rachel Viele 970-306-1471,
Slifer Smith & Frampton/Four Seasons
Source: VMLS,MLS#: 1014621
Facts & features
Interior
Bedrooms & bathrooms
- Bedrooms: 4
- Bathrooms: 6
- Full bathrooms: 4
- 1/2 bathrooms: 2
Heating
- Forced Air, Propane, Radiant Floor
Cooling
- Central Air, Zoned
Appliances
- Included: Dishwasher, Disposal, Microwave, Range, Range Hood, Refrigerator, Wine Cooler
- Laundry: See Remarks
Features
- Elevator, Solarium, Vaulted Ceiling(s)
- Flooring: Stone, Wood
- Has basement: No
- Has fireplace: Yes
- Fireplace features: Gas
Interior area
- Total structure area: 8,008
- Total interior livable area: 8,008 sqft
Property
Parking
- Total spaces: 5
- Parking features: Heated Garage
- Attached garage spaces: 5
Features
- Stories: 2
- Entry location: Main
- Patio & porch: Patio
- Has spa: Yes
- Spa features: Spa/Hot Tub
- Has view: Yes
- View description: Meadow, Mountain(s), Ski Slopes, South Facing, Trees/Woods, Valley
Lot
- Size: 35 Acres
Details
- Parcel number: 210704401001
- Zoning: Single Family
Construction
Type & style
- Home type: SingleFamily
- Property subtype: Single Family Residence
Materials
- Frame, Stone, Other
- Foundation: Poured in Place
- Roof: Shake
Condition
- Year built: 2001
Utilities & green energy
- Water: Well
- Utilities for property: Cable Available, Electricity Available
Community & HOA
Community
- Features: None
- Subdivision: Ute Forest At Squaw Creek
HOA
- Has HOA: Yes
- HOA fee: $4,000 annually
Location
- Region: Edwards
Financial & listing details
- Price per square foot: $1,311/sqft
- Tax assessed value: $9,027,730
- Annual tax amount: $30,908
- Date on market: 7/3/2026
- Cumulative days on market: 420 days
- Electric utility on property: Yes
Estimated market value
$9,467,600
$8.99M - $9.94M
Not available
Price history
| Date | Event | Price |
|---|---|---|
| 7/3/2026 | Listed for sale | $10,500,000$1,311/sqft |
Source:  VMLS #1014621 Report a problem VMLS #1014621 Report a problem | ||
| 7/1/2026 | Listing removed | $10,500,000$1,311/sqft |
Source: VMLS #1012477 Report a problem | ||
| 8/2/2025 | Listed for sale | $10,500,000+61.5%$1,311/sqft |
Source: VMLS #1012477 Report a problem | ||
| 4/9/2022 | Sold | $6,500,000-4.3%$812/sqft |
Source: VMLS #1002343 Report a problem | ||
| 2/3/2022 | Pending sale | $6,795,000+15.2%$849/sqft |
Source: VMLS #1002343 Report a problem | ||
| 12/27/2017 | Listing removed | $5,900,000$737/sqft |
Source: GLOBAL REAL ESTATE NETWORK LLC #10287485 Report a problem | ||
| 9/16/2017 | Listed for sale | $5,900,000+75.6%$737/sqft |
Source: Global Real Estate Network #781048 Report a problem | ||
| 8/11/2017 | Sold | $3,360,000-43.1%$420/sqft |
Source: VMLS #926756 Report a problem | ||
| 12/20/2016 | Price change | $5,900,000+13.5%$737/sqft |
Source: LIV Sotheby's International Realty #926756 Report a problem | ||
| 11/23/2016 | Listed for sale | $5,200,000-11.9%$649/sqft |
Source: LIV Sotheby's International Realty #926756 Report a problem | ||
| 11/17/2015 | Price change | $5,900,000-18.1%$737/sqft |
Source: Owner Report a problem | ||
| 9/24/2015 | Listed for sale | $7,200,000-20%$899/sqft |
Source: Owner Report a problem | ||
| 11/1/2014 | Listing removed | $8,995,000$1,123/sqft |
Source: Slifer Smith & Frampton Real Estate #915107 Report a problem | ||
| 6/19/2012 | Listed for sale | $8,995,000+293.7%$1,123/sqft |
Source: Slifer Smith & Frampton Real Estate #915107 Report a problem | ||
| 11/1/1999 | Sold | $2,285,000$285/sqft |
Source: VMLS #120488 Report a problem | ||
Public tax history
| Year | Property taxes | Tax assessment |
|---|---|---|
| 2025 | $30,909 +33.4% | $564,230 +24.7% |
| 2024 | $23,178 +16.3% | $452,520 -1.5% |
| 2023 | $19,929 -1.3% | $459,620 +33% |
| 2022 | $20,192 | $345,600 -2.8% |
| 2021 | -- | $355,540 +22.4% |
| 2020 | $16,420 +9.9% | $290,510 +9.3% |
| 2019 | $14,937 | $265,830 -26.9% |
| 2018 | $14,937 -28.6% | $363,720 |
| 2017 | $20,920 +1.1% | $363,720 +6.1% |
| 2016 | $20,692 +8.1% | $342,950 |
| 2015 | $19,140 +42.6% | $342,950 +33.8% |
| 2014 | $13,424 | $256,310 |
| 2013 | -- | $256,310 +40% |
| 2012 | -- | $183,130 |
| 2011 | -- | $183,130 -41.3% |
| 2010 | -- | $311,800 |
| 2009 | -- | $311,800 +8.1% |
| 2008 | -- | $288,320 |
| 2007 | -- | $288,320 +62.4% |
| 2006 | -- | $177,540 |
| 2005 | -- | $177,540 -41.1% |
| 2004 | -- | $301,390 -1% |
| 2003 | -- | $304,410 +8.6% |
| 2002 | -- | $280,360 |
Find assessor info on the county website
Monthly payment
Est. payment
Payment breakdown
Explore the cost of this home by adjusting the details. Changes won't be saved.Climate risks
Neighborhood: 81632

Similar homes
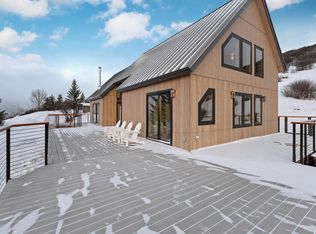
- $9,500,0005 bd7 ba5.8k sqft1531 Lake Creek Rd, Edwards, CO 81632For Sale
 MLS ID #1013734, Barbara Gardner, LIV Sotheby's Int. Realty- Vail Bridge Street. VMLS
 - $10,000,0004 bd5 ba5.4k sqft40 Holy Cross Dr, Edwards, CO 81632For Sale
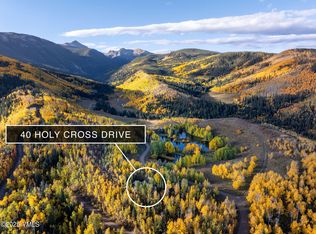 MLS ID #1014274, Led Gardner, Slifer Smith & Frampton- 230 Bridge Street. VMLS
 - $11,900,0007 bd9 ba10k sqft100 Timber Springs Dr, Edwards, CO 81632For Sale
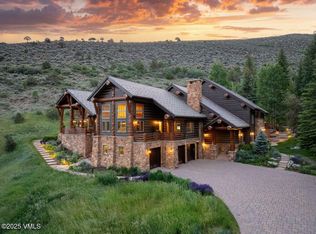 MLS ID #1012161, Heather C McInerny, Slifer Smith & Frampton- 230 Bridge Street. VMLS
 - $12,950,0006 bd7 ba6.2k sqft15 W Lake Creek Rd, Edwards, CO 81632For Sale
 MLS ID #1014412, Tye Stockton, Compass. VMLS
 - $7,750,0006 bd6 ba8.6k sqft6903 Bellyache Ridge Road, Wolcott, CO 81655For Sale
 MLS ID #7069795, Jon Adams, United Country Mountain Ranch and Home Brokers. REcolorado as distributed by MLS GRID
