GOLF COURSE VIEW: This popular Madison Model Single-Family Courtyard Home located in the Williamsburg Neighborhood of On Top of the World, an Active Premiere Gated Golf Community and near the amenities. This home has 2 bedrooms, 2 bathrooms, and a 1.5-car garage, tankless water heater (2022), newer roof (2017), A/C (2024), private courtyard and is a move-in ready home. When you pull up to the brick paved driveway, walkway and covered front porch is a great spot to enjoy morning coffee. Step into the entry foyer. The Guest Bedroom and bath are to the left of the entry foyer. The guest Bedroom has a walk-in closet and the guest hall with a large linen closet, then enter the guest bathroom a long vanity with a single sink and plenty of cabinet storage, and a door leads to the combo tub/shower. Moving down the foyer is a huge great room and dining area. The Primary Bedroom is on the back left of the home for privacy with newer carpet, linen closet, walk-in closet and area for makeup/dressing area. The primary bath has a large vanity with two sinks, step-in shower with a seat, solid glass door, private area with an elongated toilet and tile flooring. Back to the Great Room is the Kitchen area with eat -in area, newer appliances, pantry, door leading to the courtyard, door leading to inside laundry room and a door to the garage. Moving back to the Great Room is French doors leading to an enclosed three season lanai which has the perfect view of the Tortoise and Hare’s second fairway. Lanai has a door leading to a “Very Private” Courtyard with gate in front. (Your neighbor does not have any windows on your courtyard) The Kitchen door leads to the courtyard for your private grilling out. Enjoy your private backyard and courtyard! On Top of the World is Ocala’s premier adult, golf course community and has a wealth of amenities while being just a golf course ride away from dining, healthcare and entertainment.
For sale
Price cut: $10K (6/4)
$164,900
9093 SW 91ST CIRCLE, OCALA, FL 34481
2beds
1,629sqft
Single Family Residence
Built in 1997
7,841 Square Feet Lot
$162,000 Zestimate®
$101/sqft
$479/mo HOA
What's special
Private courtyardGuest bedroomGuest bathroomNewer appliancesPrivate backyardGolf course viewNewer carpet
- 345 days
- 54
- 2
Zillow last checked:
Listing updated:
Listed by:
Ron Viola 352-239-5851,
RE/MAX FOXFIRE - HWY200/103 S 352-479-0123
Source: Stellar MLS,MLS#: OM709795 Originating MLS: Ocala - Marion
Originating MLS: Ocala - Marion
Facts & features
Interior
Bedrooms & bathrooms
- Bedrooms: 2
- Bathrooms: 2
- Full bathrooms: 2
Rooms
- Room types: Utility Room
Primary bedroom
- Features: Walk-In Closet(s)
- Level: First
- Area: 240 Square Feet
- Dimensions: 16x15
Bedroom 2
- Features: Walk-In Closet(s)
- Level: First
- Area: 187.68 Square Feet
- Dimensions: 13.6x13.8
Great room
- Features: No Closet
- Level: First
- Area: 457.6 Square Feet
- Dimensions: 20.8x22
Kitchen
- Features: Pantry
- Level: First
- Area: 165 Square Feet
- Dimensions: 15x11
Heating
- Electric, Heat Pump
Cooling
- Central Air
Appliances
- Included: Dishwasher, Microwave, Range, Refrigerator, Tankless Water Heater
- Laundry: Electric Dryer Hookup, Inside, Laundry Room, Washer Hookup
Features
- Ceiling Fan(s), Eating Space In Kitchen, Living Room/Dining Room Combo, Open Floorplan, Primary Bedroom Main Floor, Walk-In Closet(s)
- Flooring: Carpet, Laminate, Tile
- Windows: Window Treatments
- Has fireplace: No
Interior area
- Total structure area: 2,294
- Total interior livable area: 1,629 sqft
Video & virtual tour
Property
Parking
- Total spaces: 1
- Parking features: Driveway, Garage Door Opener, Ground Level, On Street
- Attached garage spaces: 1
- Has uncovered spaces: Yes
- Details: Garage Dimensions: 16x24
Features
- Levels: One
- Stories: 1
- Patio & porch: Covered, Front Porch
- Exterior features: Courtyard, Irrigation System
- Has view: Yes
- View description: Golf Course
Lot
- Size: 7,841 Square Feet
- Dimensions: 58 x 135
- Features: On Golf Course
Details
- Parcel number: 3530000824
- Zoning: PUD
- Special conditions: None
Construction
Type & style
- Home type: SingleFamily
- Property subtype: Single Family Residence
Materials
- Block, Concrete, Stucco
- Foundation: Slab
- Roof: Shingle
Condition
- New construction: No
- Year built: 1997
Details
- Builder model: Madison Model
Utilities & green energy
- Sewer: Private Sewer
- Water: Private
- Utilities for property: Cable Available, Electricity Connected, Sewer Connected
Community & HOA
Community
- Features: Association Recreation - Owned, Buyer Approval Required, Clubhouse, Community Mailbox, Deed Restrictions, Dog Park, Fitness Center, Gated Community - No Guard, Golf Carts OK, Golf, Park, Playground, Pool, Racquetball, Restaurant, Special Community Restrictions, Tennis Court(s)
- Pet fee: $0 monthly
- Senior community: Yes
- Subdivision: ON TOP OF THE WORLD
HOA
- Has HOA: Yes
- Services included: Common Area Taxes, Community Pool, Maintenance Structure, Maintenance Grounds, Pool Maintenance, Recreational Facilities, Trash
- HOA fee: $479 monthly
- HOA name: Lori Sands
- HOA phone: 352-854-0805
Location
- Region: Ocala
Financial & listing details
- Price per square foot: $101/sqft
- Tax assessed value: $243,901
- Annual tax amount: $3,727
- Date on market: 9/19/2025
- Cumulative days on market: 362 days
- Listing terms: Cash,Conventional,VA Loan
- Ownership: Leasehold
- Total actual rent: 0
- Electric utility on property: Yes
- Road surface type: Paved, Asphalt
Foreclosure details
Estimated market value
$162,000
$154,000 - $170,000
$1,412/mo
Price history
| Date | Event | Price |
|---|---|---|
| 8/29/2026 | Listed for sale | $164,900$101/sqft |
Source:  Stellar MLS #OM709795 Report a problem Stellar MLS #OM709795 Report a problem | ||
| 6/18/2026 | Pending sale | $164,900$101/sqft |
Source: Stellar MLS #OM709795 Report a problem | ||
| 6/4/2026 | Price change | $164,900-5.7%$101/sqft |
Source: Stellar MLS #OM709795 Report a problem | ||
| 5/20/2026 | Price change | $174,900-7.9%$107/sqft |
Source: Stellar MLS #OM709795 Report a problem | ||
| 5/12/2026 | Price change | $189,900-5%$117/sqft |
Source: Stellar MLS #OM709795 Report a problem | ||
| 1/17/2026 | Price change | $199,900-9.1%$123/sqft |
Source: Stellar MLS #OM709795 Report a problem | ||
| 12/11/2025 | Price change | $220,000-10.2%$135/sqft |
Source: Stellar MLS #OM709795 Report a problem | ||
| 11/20/2025 | Price change | $244,900-2%$150/sqft |
Source: Stellar MLS #OM709795 Report a problem | ||
| 9/19/2025 | Listed for sale | $249,900-3.7%$153/sqft |
Source: Stellar MLS #OM709795 Report a problem | ||
| 8/4/2025 | Listing removed | $259,400$159/sqft |
Source: Stellar MLS #OM700850 Report a problem | ||
| 7/2/2025 | Price change | $259,400-0.2%$159/sqft |
Source: Stellar MLS #OM700850 Report a problem | ||
| 6/13/2025 | Price change | $259,900-4.8%$160/sqft |
Source: Stellar MLS #OM700850 Report a problem | ||
| 5/5/2025 | Listed for sale | $272,900+13.7%$168/sqft |
Source: Stellar MLS #OM700850 Report a problem | ||
| 9/19/2023 | Sold | $240,000-7.7%$147/sqft |
Source: Stellar MLS #OM660453 Report a problem | ||
| 8/17/2023 | Pending sale | $260,000$160/sqft |
Source: Stellar MLS #OM660453 Report a problem | ||
| 7/21/2023 | Price change | $260,000-5.5%$160/sqft |
Source: Stellar MLS #OM660453 Report a problem | ||
| 7/3/2023 | Listed for sale | $275,000$169/sqft |
Source: Stellar MLS #OM660453 Report a problem | ||
Public tax history
| Year | Property taxes | Tax assessment |
|---|---|---|
| 2025 | $3,642 -2.3% | $243,901 +11.3% |
| 2024 | $3,727 +211.4% | $219,105 +126.9% |
| 2023 | $1,197 +3.8% | $96,577 +3% |
| 2022 | $1,154 +0.9% | $93,764 +3% |
| 2021 | $1,143 +1.1% | $91,033 +1.4% |
| 2020 | $1,131 +2% | $89,776 +2.3% |
| 2019 | $1,108 | $87,758 +1.9% |
| 2018 | $1,108 +7.1% | $86,122 +2.1% |
| 2017 | $1,035 +3.3% | $84,351 +2.1% |
| 2016 | $1,002 | $82,616 +0.7% |
| 2015 | $1,002 +6.3% | $82,042 +0.8% |
| 2014 | $942 +2.6% | $81,391 +1.5% |
| 2013 | $918 -6.8% | $80,188 -4.7% |
| 2012 | $985 +3.8% | $84,109 +3% |
| 2011 | $949 -25% | $81,659 -20% |
| 2010 | $1,265 -12.4% | $102,109 -11.6% |
| 2009 | $1,443 +1.4% | $115,518 +0.1% |
| 2008 | $1,423 -8.5% | $115,403 +3% |
| 2007 | $1,556 -5.7% | $112,042 +2.5% |
| 2006 | $1,651 +2% | $109,311 +3% |
| 2005 | $1,619 | $106,128 +3% |
| 2004 | $1,619 -4.9% | $103,036 -1.9% |
| 2002 | $1,702 +30.5% | $105,071 +22.2% |
| 2001 | $1,305 | $85,969 |
| 2000 | $1,305 | $85,969 |
Find assessor info on the county website
Monthly payment
Est. payment
Payment breakdown
Explore the cost of this home by adjusting the details. Changes won't be saved.Climate risks
Neighborhood: 34481

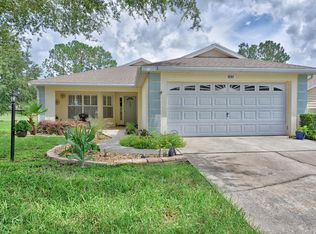
Similar homes
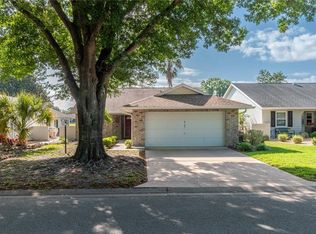
- $159,9002 bd2 ba1.1k sqft8710 SW 96TH STREET #C, OCALA, FL 34481For Sale

 MLS ID #OM730974, Kerry Millhiser, EXP REALTY LLC. Stellar MLS
 - $164,9002 bd2 ba1.5k sqft9060 SW 96TH LANE #B, OCALA, FL 34481For Sale
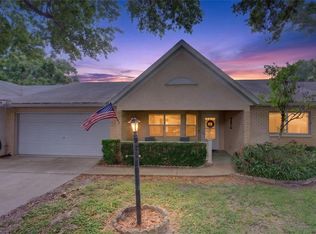 MLS ID #OM724332, Scott Coldwell, COLDWELL REALTY SOLD GUARANTEE. Stellar MLS
 - $179,8002 bd2 ba1.5k sqft8702 SW 94TH STREET #E, OCALA, FL 34481For Sale
 MLS ID #OM730146, Janice Crosby, ON TOP OF THE WORLD REAL EST. Stellar MLS
 - $179,9002 bd2 ba1.7k sqft8802 SW 92ND STREET #A, OCALA, FL 34481For Sale
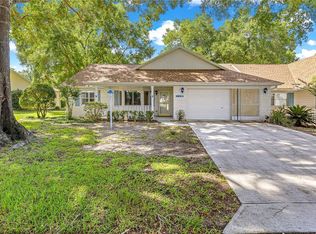 MLS ID #OM729233, Bonnie Ciesla, RE/MAX FOXFIRE - HWY200/103 S. Stellar MLS
 - $149,9992 bd2 ba1.5k sqft8540 SW 90TH PLACE #A, OCALA, FL 34481For SaleMLS ID #OM730712, Amber Leathers, ON TOP OF THE WORLD REAL EST. Stellar MLS
- $160,0002 bd2 ba1.4k sqft9662 SW 95TH COURT #A, OCALA, FL 34481For SaleMLS ID #OM693876, Suzanne Alcorn, RE/MAX FOXFIRE - HWY 40. Stellar MLS
- $167,0002 bd2 ba1k sqft10405 SW 98TH TERRACE, OCALA, FL 34481For SaleMLS ID #OM729147, Mindy Winslow, GAILEY ENTERPRISES REAL ESTATE. Stellar MLS
- $159,9002 bd2 ba1.2k sqft9981 SW 103RD PLACE, OCALA, FL 34481For SaleMLS ID #OM711643, Courtney Forrest, RE/MAX PREMIER REALTY. Stellar MLS
- $190,0002 bd2 ba1.4k sqft9078 SW 82ND TERRACE #D, OCALA, FL 34481For SaleMLS ID #OM730882, Colleen Skeffington, FLORIDA ADVANTAGE REALTY GROUP. Stellar MLS
- $177,9002 bd2 ba1.2k sqft9021 SW 108TH PLACE, OCALA, FL 34481For SaleMLS ID #OM727110, Donato Scarcello, GAILEY ENTERPRISES REAL ESTATE. Stellar MLS
- $145,0002 bd2 ba1.2k sqft9382 SW 89TH COURT ROAD #C, OCALA, FL 34481For SaleMLS ID #OM726048, Christy Main, ON TOP OF THE WORLD REAL EST. Stellar MLS
- $149,0002 bd2 ba1.3k sqft8660 SW 94TH STREET #F, OCALA, FL 34481For SaleMLS ID #OM710205, Jolinda Fisher, JACOBS PREMIER PROPERTIES. Stellar MLS
- $184,9002 bd2 ba1.7k sqft9882 SW 88TH TERRACE #B, OCALA, FL 34481For SaleMLS ID #OM729409, Amber Milko, ON TOP OF THE WORLD REAL EST. Stellar MLS
- $189,9002 bd2 ba1.7k sqft8666 SW 92ND LANE #F, OCALA, FL 34481For SaleMLS ID #OM725766, Romel Camacho, TCT REALTY GROUP LLC. Stellar MLS
- $215,0002 bd2 ba1.5k sqft9077 SW 91ST CIRCLE, OCALA, FL 34481For SaleMLS ID #OM726012, Scott Coldwell, COLDWELL REALTY SOLD GUARANTEE. Stellar MLS
- $175,0002 bd2 ba1k sqft6362 SW 106TH PLACE, OCALA, FL 34476For SaleMLS ID #OM730938, Christine Cotter, ALL FLORIDA HOMES REALTY LLC. Stellar MLS
- $145,0002 bd2 ba1.4k sqft9357 SW 82ND TERRACE #C, OCALA, FL 34481For SaleMLS ID #OM724573, Caroline Fischer, BB RESIDENTIAL REAL ESTATE LLC. Stellar MLS
- $219,0002 bd2 ba1.7k sqft9153 SW 91ST TERRACE, OCALA, FL 34481For SaleMLS ID #OM728272, Kathy Joshi, ON TOP OF THE WORLD REAL EST. Stellar MLS
- $189,0002 bd2 ba1.4k sqft9725 SW 94 TERRACE #C, OCALA, FL 34481For SaleMLS ID #OM720616, Javier Rojas, FONTANA REALTY. Stellar MLS
