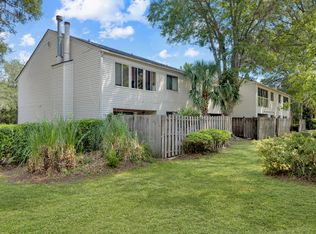
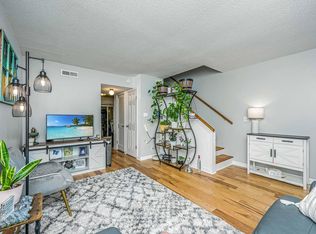
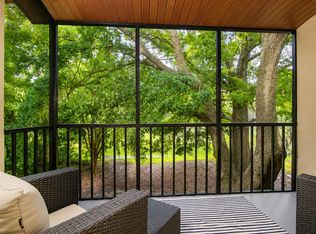
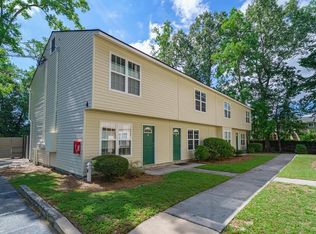
Welcome home to easy Lowcountry living in this beautifully maintained West Ashley condo, complete with peaceful marsh views and an unbeatable Charleston location! Situated on the second floor for added privacy, this 2-bedroom, 2-bath residence feels fresh and move-in ready with new luxury vinyl flooring and fresh paint throughout. The bright, open-concept layout creates an inviting space for comfortable everyday living and effortless entertaining.Both bedrooms offer easy access to their own separate full bathrooms, providing a functional layout with plenty of privacy. Just off the living room, a private porch creates the perfect spot to enjoy your morning coffee, unwind at the end of the day, and take in the peaceful Lowcountry surroundings. Additional updates include an HVAC system installed in 2019 and a water heater installed in 2021. The HOA covers exterior maintenance, roof, flood insurance, termite bond, and landscaping, offering added convenience and low-maintenance living. Two assigned parking spaces plus dedicated visitor parking complete the package. Ideally located just 8 miles from Downtown Charleston, Boeing, and Charleston International Airport, with all three area beaches approximately 30 minutes away, this condo puts work, dining, shopping, and some of Charleston's best destinations within easy reach. Whether you're looking for a primary residence or a convenient Lowcountry retreat, this West Ashley condo is ready to welcome you home!
Active
$230,000
91 Ashley Hall Plantation Rd APT 7, Charleston, SC 29407
2beds
1,056sqft
Condominium
Built in 1981
-- sqft lot
$222,400 Zestimate®
$218/sqft
$-- HOA
What's special
Peaceful lowcountry surroundingsNew luxury vinyl flooringPeaceful marsh viewsFresh paint throughoutBright open-concept layout
- 5 days
- 288
- 15
Likely to sell faster than
Zillow last checked:
Listing updated:
Listed by:
EXP Realty LLC
Source: CTMLS,MLS#: 26026597
Facts & features
Interior
Bedrooms & bathrooms
- Bedrooms: 2
- Bathrooms: 2
- Full bathrooms: 2
Rooms
- Room types: Living/Dining Combo, Formal Living
Heating
- Forced Air
Cooling
- Central Air
Features
- Ceiling - Blown, Ceiling Fan(s), Formal Living
- Flooring: Ceramic Tile, Luxury Vinyl
- Has fireplace: No
Interior area
- Total structure area: 1,056
- Total interior livable area: 1,056 sqft
Property
Parking
- Parking features: Off Street
Features
- Levels: Two
- Stories: 2
- Exterior features: Balcony
- On waterfront: Yes
- Waterfront features: Marshfront
Details
- Parcel number: 3530900123
Construction
Type & style
- Home type: Condo
- Property subtype: Condominium
- Attached to another structure: Yes
Materials
- Wood Siding
- Roof: Asphalt
Condition
- New construction: No
- Year built: 1981
Utilities & green energy
- Sewer: Public Sewer
- Water: Public
- Utilities for property: Charleston Water Service, Dominion Energy
Community & HOA
Community
- Subdivision: Ricefield
Location
- Region: Charleston
Financial & listing details
- Price per square foot: $218/sqft
- Tax assessed value: $228,800
- Annual tax amount: $1,205
- Date on market: 9/24/2026
- Listing terms: Any,Cash,Conventional
Estimated market value
$222,400
$211,000 - $234,000
$1,888/mo
Price history
| Date | Event | Price |
|---|---|---|
| 9/24/2026 | Listed for sale | $230,000-2.1%$218/sqft |
Source:  CTMLS #26026597 Report a problem CTMLS #26026597 Report a problem | ||
| 8/5/2026 | Sold | $235,000-6%$223/sqft |
Source: Public Record Report a problem | ||
| 5/8/2024 | Sold | $250,000-2%$237/sqft |
Source: CTMLS #24006281 Report a problem | ||
| 3/21/2024 | Contingent | $255,000$241/sqft |
Source: CTMLS #24006281 Report a problem | ||
| 3/12/2024 | Listed for sale | $255,000+41.7%$241/sqft |
Source: CTMLS #24006281 Report a problem | ||
| 6/29/2021 | Sold | $180,000+100%$170/sqft |
Source: Public Record Report a problem | ||
| 5/3/2016 | Sold | $90,000+2.3%$85/sqft |
Source: Public Record Report a problem | ||
| 10/13/2014 | Sold | $88,000+20.5%$83/sqft |
Source: Public Record Report a problem | ||
| 6/12/2014 | Sold | $73,000-33.6%$69/sqft |
Source: CTMLS #1403573 Report a problem | ||
| 6/2/2005 | Sold | $110,000+25%$104/sqft |
Source: Public Record Report a problem | ||
| 5/2/2002 | Sold | $88,000$83/sqft |
Source: Public Record Report a problem | ||
Public tax history
| Year | Property taxes | Tax assessment |
|---|---|---|
| 2025 | $1,205 +16% | $8,280 +15% |
| 2024 | $1,038 +3.4% | $7,200 |
| 2023 | $1,004 +6.6% | $7,200 |
| 2022 | $942 +54.8% | $7,200 +73.9% |
| 2021 | $609 -3.1% | $4,140 -33.3% |
| 2020 | $628 -63.2% | $6,210 +72.5% |
| 2019 | $1,706 | $3,600 |
| 2017 | $1,706 +210% | $3,600 +2.3% |
| 2016 | $550 -61.3% | $3,520 -33.3% |
| 2015 | $1,423 +4.5% | $5,280 |
| 2014 | $1,361 | -- |
| 2011 | $1,361 +158.8% | -- |
| 2010 | $526 -4.5% | $3,590 |
| 2009 | $551 +7% | $3,590 |
| 2008 | $515 +0.7% | $3,590 |
| 2006 | $512 -1% | $3,590 |
| 2005 | $517 +17.7% | $3,590 +56.1% |
| 2004 | $439 +0.9% | $2,300 |
| 2003 | $435 +1.5% | $2,300 |
| 2002 | $429 +3.8% | $2,300 +21.7% |
| 2000 | $413 | $1,890 |
Find assessor info on the county website
Monthly payment
Est. payment
Payment breakdown
Explore the cost of this home by adjusting the details. Changes won't be saved.Climate risks
Neighborhood: 29407
Nearby schools
Schools provided by the listing agent
- Elementary: Springfield
- Middle: West Ashley
- High: West Ashley
Source: CTMLS. This data may not be complete. We recommend contacting the local school district to confirm school assignments for this home.
- $217,9002 bd2 ba1k sqft93 Ashley Hall Plantation Rd #301, Charleston, SC 29407Off Market
- $206,7002 bd2 ba1k sqft91 Ashley Hall Plantation Rd #201, Charleston, SC 29407Off Market
- $231,0002 bd2 ba1k sqft91 Ashley Hall Plantation Rd #202, Charleston, SC 29407Off Market
- $224,2002 bd2 ba1k sqft91 Ashley Hall Plantation Rd #203, Charleston, SC 29407Off Market
Similar homes
- $269,9002 bd2 ba1k sqft93 Ashley Hall Plantation Rd #7, Charleston, SC 29407For Sale
 MLS ID #26019571, Pam Bass. CTMLS
 - $210,0002 bd2 ba1k sqft1852 Mepkin Rd APT F4, Charleston, SC 29407For Sale
 MLS ID #26019269, Angelika Schelling. CTMLS
 - $225,0002 bd2 ba850 sqft2945 Dove Haven Ct APT G, Charleston, SC 29414For Sale
 MLS ID #26020309, Bambi Elstrom. CTMLS
 - $239,0002 bd2 ba942 sqft1423 Ashley River Rd APT 4B, Charleston, SC 29407For Sale
 MLS ID #26014890, Christian Fagan. CTMLS
 - $260,0002 bd2 ba898 sqft507 Stinson Dr #8F, Charleston, SC 29407For SaleMLS ID #26025480, John Kouten. CTMLS
- $235,0002 bd2 ba850 sqft2182 Bees Ferry Rd APT G, Charleston, SC 29414For SaleMLS ID #26024391, Lisa Geoffroy. CTMLS
- $235,0003 bd2 ba1.3k sqft415 Parkdale Dr APT 2F, Charleston, SC 29414For SaleMLS ID #26025374, Gregory Gelber. CTMLS
- $225,0002 bd1 ba908 sqft2754 Jobee Dr #603, Charleston, SC 29414For SaleMLS ID #26024887, Dave Friedman. CTMLS
- $220,0002 bd2 ba900 sqft909 E Estates Blvd APT C, Charleston, SC 29414For SaleMLS ID #26022733, Shana Swain. CTMLS
- $220,0002 bd2 ba950 sqft923 E Estates Blvd APT A, Charleston, SC 29414For SaleMLS ID #26022456, Sandy Martin. CTMLS
- $230,0002 bd2 ba918 sqft991 Rochelle Ave, Charleston, SC 29407For SaleMLS ID #25022408, Colby Chisholm. CTMLS
- $240,0002 bd2 ba868 sqft415 Parkdale Dr APT 6H, Charleston, SC 29414For SaleMLS ID #26022903, Brian Beatty. CTMLS
- $220,0002 bd2 ba924 sqft2494 Etiwan Ave APT J2, Charleston, SC 29414For SaleMLS ID #26016419, Jordan Fulcoly. CTMLS
- $230,0003 bd2 ba1.1k sqft415 Parkdale Dr APT 16B, Charleston, SC 29414For SaleMLS ID #26010952, Pamela Cox. CTMLS
- $249,8002 bd1 ba740 sqft404 Saint Charles Ct, Charleston, SC 29407For SaleMLS ID #26014856, Jacob Webb. CTMLS
- $219,9002 bd2 ba850 sqft2935 Dove Haven Ct APT G, Charleston, SC 29414For SaleMLS ID #26010848, Roy Jacques. CTMLS
- $205,0002 bd2 ba924 sqft2494 Etiwan Ave #2-H, Charleston, SC 29414For SaleMLS ID #26020474, Gray Bailey. CTMLS
- $249,0003 bd2 ba1.1k sqft415 Parkdale Dr APT 16D, Charleston, SC 29414For SaleMLS ID #26023771, Susanna Lee. CTMLS
- $275,0002 bd2 ba1k sqft2349 Tall Sail Dr APT G, Charleston, SC 29414For SaleMLS ID #26026025, Tim Benson. CTMLS
- $209,0002 bd2 ba850 sqft2935 Dove Haven Ct APT C, Charleston, SC 29414For SaleMLS ID #26010697, Roy Jacques. CTMLS
