Welcome to this 3-bedroom, 1-bath home located on the desirable West Side of Brockton! Offering good bones and plenty of potential, this property presents an excellent opportunity for buyers looking to add their own personal touches and build equity.The inviting sunroom provides a bright and welcoming space to relax with access to the composite desk and inviting backyard. A first-floor laundry adds everyday convenience. The living room offers a lovely fireplace to cozy up on chilly New England days. The country kitchen features upgraded cabinets and countertops and all 3 bedrooms have hardwood floors. Outside, you'll find a new shed, carport, and a level, partially fenced-in yard—ideal for outdoor activities, gardening, or entertaining. Full basement has potential for added space. Come take a look at this wonderful starter home, close to the highway, shopping and much more
Pending
$499,999
91 Breer St, Brockton, MA 02301
3beds
1,177sqft
Single Family Residence
Built in 1956
7,292 Square Feet Lot
$501,100 Zestimate®
$425/sqft
$-- HOA
What's special
Lovely fireplaceFirst-floor laundryInviting backyardCountry kitchenNew shedInviting sunroomUpgraded cabinets and countertops
- 35 days
- 197
- 4
Zillow last checked:
Listing updated:
Listed by:
Tina Kenyon 781-217-4243,
Keller Williams Realty Signature Properties 781-924-5766
Source: MLS PIN,MLS#: 73576353
Facts & features
Interior
Bedrooms & bathrooms
- Bedrooms: 3
- Bathrooms: 1
- Full bathrooms: 1
- Main level bathrooms: 1
Primary bedroom
- Features: Ceiling Fan(s), Closet, Flooring - Hardwood
- Level: First
- Area: 140
- Dimensions: 14 x 10
Bedroom 2
- Features: Ceiling Fan(s), Closet, Flooring - Hardwood
- Level: First
- Area: 100
- Dimensions: 10 x 10
Bedroom 3
- Features: Closet, Flooring - Hardwood
- Level: First
- Area: 80
- Dimensions: 8 x 10
Bathroom 1
- Features: Bathroom - Full, Flooring - Stone/Ceramic Tile
- Level: Main,First
- Area: 48
- Dimensions: 8 x 6
Family room
- Features: Ceiling Fan(s), Vaulted Ceiling(s), Flooring - Hardwood, Deck - Exterior, Exterior Access, Remodeled, Sunken
- Level: First
- Area: 192
- Dimensions: 12 x 16
Kitchen
- Features: Ceiling Fan(s), Flooring - Stone/Ceramic Tile, Countertops - Stone/Granite/Solid, Cabinets - Upgraded, Country Kitchen, Lighting - Overhead
- Level: Main,First
- Area: 120
- Dimensions: 10 x 12
Living room
- Features: Flooring - Hardwood, Window(s) - Bay/Bow/Box
- Level: Main,First
- Area: 168
- Dimensions: 12 x 14
Heating
- Central
Cooling
- Central Air
Appliances
- Included: Water Heater, Range, Disposal, Refrigerator, Washer
- Laundry: Main Level, First Floor, Electric Dryer Hookup, Washer Hookup
Features
- Flooring: Wood, Tile
- Windows: Insulated Windows
- Basement: Full,Interior Entry,Bulkhead
- Number of fireplaces: 1
- Fireplace features: Living Room
Interior area
- Total structure area: 1,177
- Total interior livable area: 1,177 sqft
- Finished area above ground: 1,177
Property
Parking
- Total spaces: 4
- Parking features: Carport, Paved Drive, Off Street, Paved
- Has carport: Yes
- Uncovered spaces: 4
Features
- Patio & porch: Deck, Deck - Composite
- Exterior features: Deck, Deck - Composite, Storage, Fenced Yard
- Fencing: Fenced
Lot
- Size: 7,292 Square Feet
- Features: Level
Details
- Foundation area: 750
- Parcel number: 953192
- Zoning: RIC
Construction
Type & style
- Home type: SingleFamily
- Architectural style: Ranch
- Property subtype: Single Family Residence
Materials
- Conventional (2x4-2x6)
- Foundation: Concrete Perimeter
- Roof: Shingle
Condition
- Year built: 1956
Utilities & green energy
- Electric: 110 Volts
- Sewer: Public Sewer
- Water: Public
- Utilities for property: for Electric Range, for Electric Dryer, Washer Hookup
Community & HOA
Community
- Features: Public Transportation, Park, Walk/Jog Trails, Medical Facility, Laundromat, Highway Access, House of Worship, Public School
HOA
- Has HOA: No
Location
- Region: Brockton
Financial & listing details
- Price per square foot: $425/sqft
- Tax assessed value: $406,200
- Annual tax amount: $4,724
- Date on market: 9/20/2026
- Listing terms: Seller W/Participate
Estimated market value
$501,100
$476,000 - $526,000
$3,106/mo
Price history
| Date | Event | Price |
|---|---|---|
| 10/11/2026 | Pending sale | $499,999$425/sqft |
Source: MLS PIN #73576353 Report a problem | ||
| 9/28/2026 | Contingent | $499,999$425/sqft |
Source: MLS PIN #73576353 Report a problem | ||
| 9/17/2026 | Listed for sale | $499,999+1182%$425/sqft |
Source: MLS PIN #73576353 Report a problem | ||
| 10/29/2000 | Sold | $39,000-70%$33/sqft |
Source: Agent Provided Report a problem | ||
| 10/29/1987 | Sold | $130,000$110/sqft |
Source: Agent Provided Report a problem | ||
Public tax history
| Year | Property taxes | Tax assessment |
|---|---|---|
| 2025 | $4,651 +6.9% | $384,100 +6.1% |
| 2024 | $4,350 -2.8% | $361,900 +4.9% |
| 2023 | $4,477 +13.7% | $344,900 +22.3% |
| 2022 | $3,938 -0.2% | $281,900 +3.6% |
| 2021 | $3,945 -1% | $272,100 +3.4% |
| 2020 | $3,986 +1.3% | $263,100 +3.9% |
| 2019 | $3,935 +9.2% | $253,200 +12.9% |
| 2018 | $3,602 +13.5% | $224,300 +13.8% |
| 2017 | $3,173 -2.9% | $197,100 +4.7% |
| 2016 | $3,267 +11.8% | $188,200 +16.9% |
| 2015 | $2,922 +3% | $161,000 +2.9% |
| 2014 | $2,837 +3.2% | $156,500 -3.9% |
| 2013 | $2,748 -4.3% | $162,800 -8.5% |
| 2012 | $2,871 +6.9% | $177,900 +1.3% |
| 2011 | $2,686 -0.8% | $175,700 -10.7% |
| 2010 | $2,709 +14.9% | $196,700 -7.4% |
| 2009 | $2,358 +1.6% | $212,400 -12.2% |
| 2008 | $2,322 -11.1% | $241,900 -13.1% |
| 2007 | $2,613 +4.4% | $278,300 +6% |
| 2006 | $2,504 +1.1% | $262,500 +12.6% |
| 2005 | $2,477 +7.8% | $233,200 +16.8% |
| 2004 | $2,297 +3.1% | $199,600 +13.2% |
| 2003 | $2,228 +13.5% | $176,300 +24.9% |
| 2002 | $1,963 +15% | $141,100 +49.3% |
| 2000 | $1,707 | $94,500 |
Find assessor info on the county website
Monthly payment
Est. payment
Payment breakdown
Explore the cost of this home by adjusting the details. Changes won't be saved.Climate risks
Neighborhood: 02301
Nearby schools
Schools provided by the listing agent
- Elementary: Jfk Elem
- Middle: South
- High: Brockton High
Source: MLS PIN. This data may not be complete. We recommend contacting the local school district to confirm school assignments for this home.


Similar homes
- $524,9003 bd1 ba1.4k sqft50 Emory St, Brockton, MA 02301For Sale
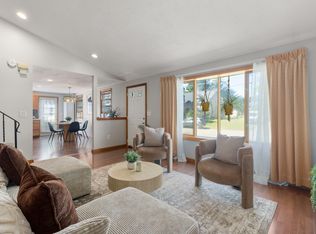 MLS ID #73566483, Darnell Billings, Keller Williams Realty Boston-Metro | Back Bay. MLS PIN
- $470,0003 bd1 ba1k sqft33 Cross St, Brockton, MA 02301For Sale
 MLS ID #73563279, Jonathan Silva, eXp Realty LLC - Corporate Office. MLS PIN
- $499,9003 bd1 ba1.1k sqft28 Eames Ave, Brockton, MA 02302For Sale
 MLS ID #73592690, Jonathan Ashbridge, Keller Williams Realty. MLS PIN
- $469,9993 bd2 ba1.2k sqft17 West St, Brockton, MA 02301For Sale
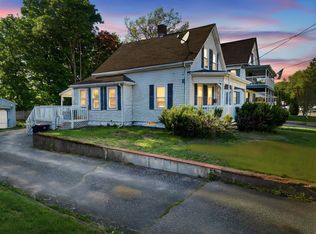 MLS ID #73524141, Joshua Vargas, Douglas Paul Real Estate. MLS PIN
