Skip main navigation
Off market
  • Price Unknown

    91 Evansborough Way NW, Calgary, AB T3P 0M6

    4beds
    2,586sqft
    Single Family Residence
    Built in 2013
    4,356 Square Feet Lot
    $-- Zestimate®
    C$--/sqft
    C$3,113 Estimated rent

    Home value

    Not available

    Estimated sales range

    Not available

    Not available

    Loading
    Loading...

    Owner options

    List your home for rent

    C$3,113/mo

    Rent Zestimate®

    Find your next renter with Zillow Rental Manager. Plus, with online applications, you can quickly screen prospective tenants – for free.

    Learn more

    C$3,113/mo

    Rent Zestimate®

    Refinance and save

    Refinancing to a lower rate could help reduce your monthly payments and save thousands over the life of the loan.

    See today's rates

    Explore your selling options

    Work with a Zillow partner agent

    Leverage their expertise and Zillow's premium Showcase listings to get your home seen by more buyers.

    Get started

    List with your own agent

    Get your home in front of millions of buyers by listing it on Zillow.

    Learn how to do it

    Sell it yourself

    Take full control of how buyers see your home on Zillow by listing For Sale by Owner (FSBO).

    List your home

    What's special

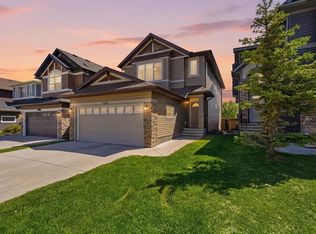
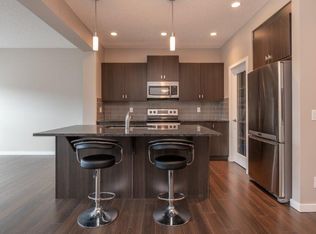
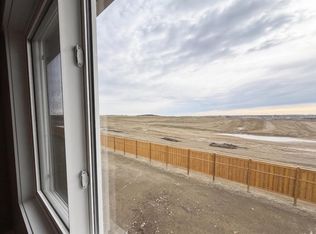
    BACKING ONTO A GREENSPACE/PARK! Executive, custom-built home with lavish finishings in a dream location backing onto a green space/park in Evanston is sure to impress! You will be amazed by this fully finished 2-storey walkout (3689 total SQ FT) home which offers 5 beds, 4 baths & some of the best views of NW Calgary. The gourmet chefs kitchen offers quartz countertops/spacious island, ample cabinet space, high-end stainless steel appliances package and a spacious pantry! A formal living room/dining room, office, 2-piece bath & mudroom complete this main floor. The upper floor offers a spacious bonus room & a lavish primary retreat which includes a deep soaker tub, dual sinks, a stand-up shower & a custom-built walk-in closet that will leave you in awe. Upstairs laundry, 2 spacious bedrooms with jack & jill bathroom complete the upper floor. The fully finished walkout basement is designed perfectly and offers a separate entrance, a 3-piece bath (large walk-in, tiled shower), a spacious living room with a gas fireplace and a custom built-in wet bar, and a second washer and dryer. This property is ideally located on one of Evanstons most desirable park/playground & close to all major amenities including schools, shopping, walking paths/ponds & major roadways. The property shows 10/10 with way too many features to list!

    This property is off market, which means it's not currently listed for sale or rent on Zillow. This may be different from what's available on other websites or public sources.

    Zillow last checked:

    Source: Century 21 Canada,MLS®#: A2085683MLS Logo

    Facts & features

    Interior

    Bedrooms & bathrooms
    • Bedrooms: 4
    • Bathrooms: 4
    • Full bathrooms: 3
    • 1/2 bathrooms: 1
    Heating
    • Has Heating (Unspecified Type)
    Cooling
    • Has cooling: Yes
    Features
    • Basement: yes
    • Has fireplace: Yes
    Interior area
    • Total structure area: 2,586
    • Total interior livable area: 2,586 sqft

    Property

    Parking
    • Parking features: DOUBLE GARAGE ATTACHED
    • Has garage: Yes
    Lot
    • Size: 4,356 sqft

    Construction

    Type & style
    • Home type: SingleFamily
    • Property subtype: Single Family Residence
    Condition
    • Year built: 2013

    Community & neighborhood

    Location
    • Region: Calgary

    Price history

    Price history is unavailable.

    Public tax history

    Tax history is unavailable.

    Neighborhood: Evanston

    Nearby schools

    GreatSchools rating

    No schools nearby

    We couldn't find any schools near this home.