This unique 2-bedroom, 2-bath home features a living room with a gorgeous real wood burning fireplace! For extra enjoyment and entertaining there's an additional family room. This unique home is nestled on an oversized wooded lot perfect for nature lovers and those who love gardening. For the handyman in the family, there are two workshops/sheds and a generator hookup. Newer roof, A/C replaced and hot water heater replaced in 2024. This charming home is located in Village Glen, a 55+ community that features a beautiful pool, clubhouse with billiards table, table tennis, poker table, and fitness center. Whether you enjoy gardening, woodworking, crafting, or simply relaxing in a private outdoor setting, this home offers endless possibilities. Call today to schedule a tour. ~~Our company does not and cannot guarantee or warrant the accuracy of this information or condition of this property. Measurements are approximate. The buyer assumes full responsibility for obtaining all current rates of lot rent, fees, and pass-on costs. Additionally, the buyer is responsible for obtaining all rules, regulations, pet policies, etc., associated with the community, park, or home from the community/park manager. Our company is not responsible for quoting said fees or policies.
Under contract
Price cut: $4K (6/11)
$38,500
91 Evelyn Dr, Melbourne, FL 32934
2beds
--sqft
Manufactured Home
Built in 1982
-- sqft lot
$-- Zestimate®
$--/sqft
$-- HOA
What's special
Beautiful poolPrivate outdoor settingAdditional family roomOversized wooded lotNewer roof
- 62 days |
- 147 |
- 4 |
Zillow last checked:
Listing updated:
Listed by:
Christine Shenkman 321-216-5326,
Sunset Home Sales
Source: My State MLS,MLS#: 11797763
Facts & features
Interior
Bedrooms & bathrooms
- Bedrooms: 2
- Bathrooms: 2
- Full bathrooms: 2
Rooms
- Room types: Dining Room, En Suite, Family Room, Kitchen, Living Room, Master Bedroom, Private Guest Room
Kitchen
- Features: Open
Basement
- Area: 0
Heating
- Has Heating (Unspecified Type)
Cooling
- Central
Appliances
- Included: Dishwasher, Dryer, Refrigerator, Oven, Washer
Features
- Laundry
- Flooring: Carpet, Linoleum, Vinyl
- Has basement: No
- Number of fireplaces: 1
Interior area
- Total structure area: 0
- Finished area above ground: 0
Property
Accessibility
- Accessibility features: Handicap
Features
- Patio & porch: Patio, Covered Porch, Open Porch
Details
- On leased land: Yes
- Lease amount: $802
Construction
Type & style
- Home type: MobileManufactured
- Property subtype: Manufactured Home
Materials
- Aluminum Siding
- Roof: Asphalt
Condition
- New construction: No
- Year built: 1982
Utilities & green energy
- Electric: Amps(0)
- Water: Municipal
Community & HOA
Community
- Features: Gym, Pool, 55 and Over, Clubhouse, Laundry, Recreation Room
- Senior community: Yes
HOA
- Has HOA: No
- Amenities included: Gym, Pool, 55 and Over, Clubhouse, Laundry, Pets Allowed, Recreation Room
Location
- Region: Melbourne
Financial & listing details
- Date on market: 6/5/2026
- Date available: 05/19/2026
- Listing agreement: Exclusive
C
Christine Shenkman
(321) 216-5326
By pressing Contact Agent, you agree that the real estate professional identified above may call/text you about your search, which may involve use of automated means and pre-recorded/artificial voices. You don't need to consent as a condition of buying any property, goods, or services. Message/data rates may apply. You also agree to our Terms of Use. Zillow does not endorse any real estate professionals. We may share information about your recent and future site activity with your agent to help them understand what you're looking for in a home.
Estimated market value
Not available
Estimated sales range
Not available
Not available
Price history
| Date | Event | Price |
|---|---|---|
| 7/16/2026 | Contingent | $38,500 |
Source: My State MLS #11797763 Report a problem | ||
| 6/11/2026 | Price change | $38,500-9.4% |
Source: My State MLS #11797763 Report a problem | ||
| 6/5/2026 | Listed for sale | $42,500 |
Source: My State MLS #11797763 Report a problem | ||
Public tax history
Tax history is unavailable.
Monthly payment
Climate risks
Neighborhood: 32934
Nearby schools
GreatSchools rating
- 5/10Sabal Elementary SchoolGrades: PK-6Distance: 1.4 mi
- 4/10Lyndon B. Johnson Middle SchoolGrades: 7-8Distance: 2.4 mi
- 4/10Eau Gallie High SchoolGrades: PK,9-12Distance: 2.7 mi
- $---- bd-- ba-- sqft94 Evelyn Dr, Melbourne, FL 32934Off Market
- $--2 bd2 ba924 sqft95 Evelyn Dr, Melbourne, FL 32934Off Market
- $--2 bd1 ba676 sqft106 Evelyn Dr, Melbourne, FL 32934Off Market
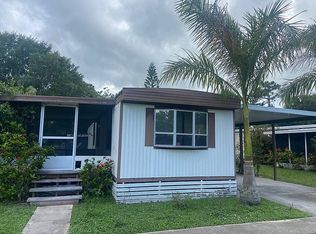
- $--2 bd2 ba672 sqft108 Evelyn Dr, Melbourne, FL 32934Off Market
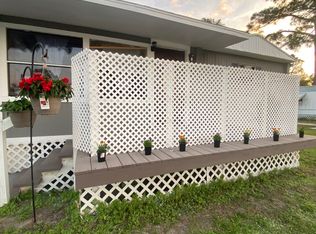
- $104,4003 bd2 ba-- sqft89 Evelyn Dr #89, Melbourne, FL 32934Off Market
- $---- bd-- ba-- sqft87 Evelyn Dr #87, Melbourne, FL 32934Off Market
- $195,7003 bd2 ba924 sqft110 Evelyn Dr, Melbourne, FL 32934Off Market
- $---- bd-- ba-- sqft116 Evelyn Dr, Melbourne, FL 32934Off Market
Similar homes
- $39,9002 bd2 ba1.3k sqft273 S Westview Ct, Melbourne, FL 32934For Sale
 MLS ID #11446460, Donovan Frantz, Weichert, Realtors - Hallmark Properties. My State MLS
 - $34,9002 bd2 ba1.2k sqft211 Walton Ct, Melbourne, FL 32934For Sale
 MLS ID #11866085, Hilda Virgen, McCormick Home Sales Team LLC. My State MLS
 - $48,9002 bd2 ba900 sqft21 Pepper Dr, Melbourne, FL 32934For Sale
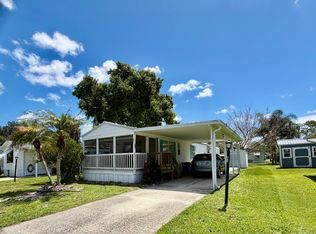 MLS ID #11790771, Mary Cohen, Sunset Home Sales. My State MLS
 - $39,5002 bd2 ba-- sqft3515 Chevelle Dr, Melbourne, FL 32904For Sale
 MLS ID #11906814, Mary Cohen, Sunset Home Sales. My State MLS
 - $34,9002 bd2 ba1.2k sqft502 Watershore Ct, Melbourne, FL 32934For SaleMLS ID #11740764, Donovan Frantz, Weichert, Realtors - Hallmark Properties. My State MLS
- $25,0003 bd2 ba1.2k sqft576 Wainsbrook Pl, Melbourne, FL 32934For SaleMLS ID #11453552, Hilda Virgen, McCormick Home Sales Team LLC. My State MLS
- $25,0002 bd2 ba1.2k sqft327 Wentworth Ct, Melbourne, FL 32934For SaleMLS ID #11801330, Hilda Virgen, McCormick Home Sales Team LLC. My State MLS
- $39,0001 bd1 ba-- sqft49 Rainbow Rd, Indian Harbour Beach, FL 32937For SaleMLS ID #11915237, Marielena Bates, Mobile Home Pros. My State MLS
- $40,0002 bd1 ba840 sqft4712 Bluejay Ln, Melbourne, FL 32935For SaleMLS ID #11690636, Amilyn Caruso, Canedo Realty. My State MLS
- $52,5003 bd2 ba1.1k sqft1032 Sand Creek Dr, Melbourne, FL 32934For SaleMLS ID #11686120, Jim Hamilton, Sunset Home Sales. My State MLS
- $49,5002 bd2 ba-- sqft403 Windsor Ct, Melbourne, FL 32934For SaleMLS ID #11858924, Donovan Frantz, Weichert, Realtors - Hallmark Properties. My State MLS
- $51,2002 bd2 ba-- sqft61 N Westview Ct, Melbourne, FL 32934For SaleMLS ID #11872935, Donovan Frantz, Weichert, Realtors - Hallmark Properties. My State MLS
- $24,9002 bd2 ba854 sqft119 Theresa Dr, Melbourne, FL 32934For SaleMLS ID #11632524, Jennifer Maasdorp, Integrity Mobile Homes. My State MLS
- $20,0002 bd2 ba-- sqft1100 Estates Ln #267, Melbourne, FL 32934For SaleMLS ID #11669147, Gabriel Dumeng, AMAZING MOBILE HOMES LLC. My State MLS
- $20,0002 bd2 ba-- sqft343 Lamplighter Dr, Melbourne, FL 32934For SaleMLS ID #11891743, Donovan Frantz, Weichert, Realtors - Hallmark Properties. My State MLS
- $39,9002 bd2 ba560 sqft742 Floyd Bennett Dr #A155, Melbourne, FL 32901For SaleMLS ID #11681380, Kathy Baker, Tropical Haven. My State MLS
- $49,9003 bd2 ba-- sqft306 Wycliff Ct, Melbourne, FL 32934For SaleMLS ID #11874779, Donovan Frantz, Weichert, Realtors - Hallmark Properties. My State MLS
- $44,9003 bd2 ba960 sqft4438 Utica Cir, Melbourne, FL 32935For SaleMLS ID #11882090, Jim Hamilton, Sunset Home Sales. My State MLS
- $25,0002 bd2 ba1k sqft524 Wavecrest Ct, Melbourne, FL 32934For SaleMLS ID #11669423, Donovan Frantz, Weichert, Realtors - Hallmark Properties. My State MLS
- $45,0002 bd2 ba788 sqft1920 Stewart Rd #20, Melbourne, FL 32935For SaleMLS ID #11550335, Michael Frank, Four Star Homes, Inc.. My State MLS
