ALL-AGE COMMUNITY! Don't miss this opportunity to own an affordable 2-bedroom, 2-bath home in one of the area's most desirable all-age manufactured home communities. With one of the lowest lot rents in Brevard County, this home offers exceptional value. The open kitchen provides a welcoming space for everyday living and entertaining. All appliances stay, including two refrigerators-a large stainless steel refrigerator that is only one year old and a second refrigerator for extra storage and convenience. This home features two full bathrooms. The spacious primary suite includes a walk-in shower, while the good-sized second bedroom is located on the opposite end of the home, providing added privacy for family or guests. Located in the friendly, smaller community of Pine Lake MH Estates, you'll enjoy a convenient location close to shopping, dining, medical facilities, entertainment, major roadways, and Florida's beautiful beaches. This home also enjoys close proximity to the popular Field of Dreams Park, featuring a splash pad, water play area, playground, concession stand, and basketball courts-making it a great location for all ages. And an expansive green space for recreation and community events. It's the perfect place for families, friends, and neighbors to gather and enjoy the Florida lifestyle. Don't miss this opportunity to own in one of Brevard County's most desirable ALL-AGE COMMUNITIES, offering affordable living, exceptionally low lot rent, and an outstanding location close to everything Melbourne has to offer!
For sale
$39,500
3515 Chevelle Dr, Melbourne, FL 32904
2beds
--sqft
Manufactured Home
Built in 1996
-- sqft lot
$-- Zestimate®
$--/sqft
$-- HOA
What's special
Spacious primary suiteWalk-in showerLarge stainless steel refrigeratorAll appliances stay
- 1 day |
- 226 |
- 17 |
Zillow last checked:
Listing updated:
Listed by:
Mary Cohen 321-400-0197,
Sunset Home Sales
Source: My State MLS,MLS#: 11906814
Facts & features
Interior
Bedrooms & bathrooms
- Bedrooms: 2
- Bathrooms: 2
- Full bathrooms: 2
Rooms
- Room types: En Suite, First Floor Bathroom, First Floor Master Bedroom, Kitchen, Laundry Room, Living Room, Master Bedroom, Private Guest Room
Kitchen
- Features: Eat-in Kitchen
Basement
- Area: 0
Heating
- Electric
Appliances
- Included: Dishwasher, Disposal, Dryer, Refrigerator, Microwave, Oven, Washer, Water Heater, Stainless Steel Appliances
Features
- Flooring: Carpet, Laminate
- Has basement: No
- Has fireplace: No
Interior area
- Total structure area: 0
- Finished area above ground: 0
Property
Parking
- Parking features: Driveway
- Has uncovered spaces: Yes
Features
- Patio & porch: Screened Porch
Lot
- Features: Trees
Details
- On leased land: Yes
- Lease amount: $460
Construction
Type & style
- Home type: MobileManufactured
- Property subtype: Manufactured Home
Materials
- Vinyl Siding
- Roof: Asphalt
Condition
- New construction: No
- Year built: 1996
Utilities & green energy
- Electric: Amps(0)
- Sewer: Municipal
- Water: Municipal
Community & HOA
Community
- Features: Pool, Clubhouse, Playground, Recreation Room
HOA
- Has HOA: No
- Amenities included: Pool, Clubhouse, Pets Allowed, Playground, Recreation Room
Location
- Region: Melbourne
Financial & listing details
- Date on market: 8/4/2026
- Date available: 07/30/2026
- Listing agreement: Exclusive
M
Mary Cohen
(321) 400-0197
By pressing Contact Agent, you agree that the real estate professional identified above may call/text you about your search, which may involve use of automated means and pre-recorded/artificial voices. You don't need to consent as a condition of buying any property, goods, or services. Message/data rates may apply. You also agree to our Terms of Use. Zillow does not endorse any real estate professionals. We may share information about your recent and future site activity with your agent to help them understand what you're looking for in a home.
Estimated market value
Not available
Estimated sales range
Not available
Not available
Price history
| Date | Event | Price |
|---|---|---|
| 8/4/2026 | Listed for sale | $39,500 |
Source: My State MLS #11906814 Report a problem | ||
Public tax history
Tax history is unavailable.
Monthly payment
Climate risks
Neighborhood: 32904
Nearby schools
GreatSchools rating
- 8/10Riviera Elementary SchoolGrades: PK-6Distance: 1.9 mi
- 3/10Stone Magnet Middle SchoolGrades: 7-8Distance: 3.9 mi
- 6/10Melbourne Senior High SchoolGrades: 9-12Distance: 4 mi
- $228,4002 bd2 ba-- sqft3508 Detroiter Dr, West Melbourne, FL 32904Off Market
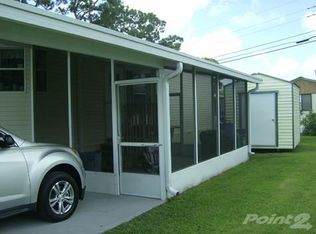
- $280,5003 bd2 ba-- sqft3525 Chevelle Dr, Melbourne, FL 32904Off Market

- $130,0004 bd2 ba1.2k sqft3537 Buddy Dr, Melbourne, FL 32904Sold

- $184,1907,405 sqft3547 Buddy Dr, Melbourne, FL 32904Off Market
- $55,0002 bd2 ba720 sqft3505 Detroiter Dr, Melbourne, FL 32904Sold
- $105,0002 bd2 ba820 sqft3527 Buddy Dr, Melbourne, FL 32904Sold
- $75,2002 bd1 ba672 sqft3557 Buddy Dr, Melbourne, FL 32904Off Market
- $152,0003 bd2 ba920 sqft3567 Buddy Dr, Melbourne, FL 32904Off Market
Similar homes
- $55,0002 bd2 ba1.5k sqft2480 Sunbird Pl, Melbourne, FL 32904For Sale
 MLS ID #11910902, Whitney Campbell-conkey, Pelican's Nest Mobile Home Sales, LLC.. My State MLS
 - $32,0002 bd2 ba-- sqft2496 Woodthrush Pl #72, Melbourne, FL 32904For Sale
 MLS ID #11796777, Tammy Wilson, Quail Run. My State MLS
 - $42,900-- bd1 ba-- sqft3556 Elcar Dr, Melbourne, FL 32904For Sale
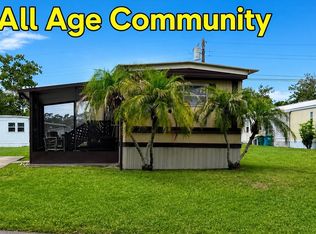 MLS ID #11885554, Mary Cohen, Sunset Home Sales. My State MLS
 - $49,0002 bd2 ba1.4k sqft2456 Flicker Pl, Melbourne, FL 32904For Sale
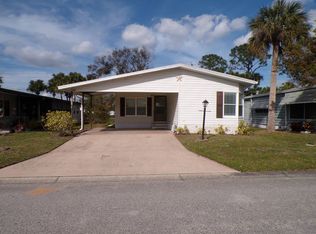 MLS ID #11418167, Donovan Frantz, Weichert, Realtors - Hallmark Properties. My State MLS
 - $49,0003 bd2 ba1.6k sqft3574 Bobwhite Ct, Melbourne, FL 32904For SaleMLS ID #11652284, Whitney Campbell-conkey, Pelican's Nest Mobile Home Sales, LLC.. My State MLS
- $28,0002 bd2 ba832 sqft2425 Flicker Pl, Melbourne, FL 32904For SaleMLS ID #11745711, Whitney Campbell-conkey, Pelican's Nest Mobile Home Sales, LLC.. My State MLS
- $55,0002 bd2 ba1.4k sqft2465 Woodthrush Pl, Melbourne, FL 32904For SaleMLS ID #11877488, Whitney Campbell-conkey, Pelican's Nest Mobile Home Sales, LLC.. My State MLS
- $54,0002 bd2 ba1.2k sqft2112 Harbor Point Ct #598, Melbourne, FL 32904For SaleMLS ID #11673865, Mary Cohen, Sunset Home Sales. My State MLS
- $39,0001 bd1 ba-- sqft49 Rainbow Rd, Indian Harbour Beach, FL 32937For SaleMLS ID #11915237, Marielena Bates, Mobile Home Pros. My State MLS
- $45,9002 bd2 ba-- sqft420 Sun Dance St, Melbourne, FL 32904For SaleMLS ID #11777235, Carole Ann Allen, WEICHERT REALTORS HALLMARK PROPERTIES. NY State MLS
- $39,9002 bd2 ba560 sqft742 Floyd Bennett Dr #A155, Melbourne, FL 32901For SaleMLS ID #11681380, Kathy Baker, Tropical Haven. My State MLS
- $52,5002 bd2 ba-- sqft634 Moffatt Pl, Melbourne, FL 32901For SaleMLS ID #11908936, Christine Shenkman, Sunset Home Sales. My State MLS
- $41,0002 bd1 ba624 sqft544 Dover Rd, Melbourne, FL 32901For SaleMLS ID #11678000, Amilyn Caruso, Canedo Realty. My State MLS
- $28,5002 bd2 ba-- sqft429 Sun Dance St, West Melbourne, FL 32904For SaleMLS ID #11695501, Christine Shenkman, Sunset Home Sales. My State MLS
- $25,0003 bd2 ba1.2k sqft576 Wainsbrook Pl, Melbourne, FL 32934For SaleMLS ID #11453552, Hilda Virgen, McCormick Home Sales Team LLC. My State MLS
- $32,9002 bd2 ba-- sqft343 Doland St, Melbourne, FL 32901For SaleMLS ID #11729126, Marielena Bates, Mobile Home Pros. My State MLS
- $48,9992 bd2 ba1.2k sqft145 Bauer Dr, Melbourne, FL 32901For SaleMLS ID #11716050, Marielena Bates, Mobile Home Pros. My State MLS
- $32,0002 bd2 ba1.2k sqft327 Wentworth Ct, Melbourne, FL 32934For SaleMLS ID #11801330, Hilda Virgen, McCormick Home Sales Team LLC. My State MLS
- $39,9002 bd2 ba1.3k sqft273 S Westview Ct, Melbourne, FL 32934For SaleMLS ID #11446460, Donovan Frantz, Weichert, Realtors - Hallmark Properties. My State MLS
- $58,0002 bd2 ba800 sqft71 Marilyn Ave, Melbourne, FL 32934For SaleMLS ID #11920810, Debora Johnson, USA Mobile & Manufactured Home Sales, LLC.. My State MLS
