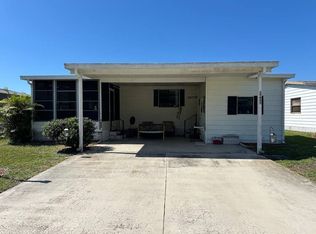
This 2-bedroom, 2-bathroom home features calm blue interior colors, a large master bedroom with a large master bath and closet, and a built-in light up china cabinet with matching Florida-style rattan dining room suite. Stained glass window in the front, interior laundry room with washer and dryer, white stove and refrigerator, and a guest bedroom with a large closet. Home also includes a screened-in Florida room with slider doors, and a shelved shed with back door exit to the yard.
For sale
$32,000
2496 Woodthrush Pl #72, Melbourne, FL 32904
2beds
--sqft
Manufactured Home
Built in 1988
-- sqft lot
$-- Zestimate®
$--/sqft
$-- HOA
What's special
Calm blue interior colorsWhite stove and refrigeratorLarge master bedroom
- 55 days |
- 299 |
- 20 |
Zillow last checked:
Listing updated:
Listed by:
Tammy Wilson 321-984-0786,
Quail Run
Source: My State MLS,MLS#: 11796777
Facts & features
Interior
Bedrooms & bathrooms
- Bedrooms: 2
- Bathrooms: 2
- Full bathrooms: 2
Basement
- Area: 0
Heating
- Has Heating (Unspecified Type)
Appliances
- Included: Dishwasher, Dryer, Washer
Features
- Has basement: No
- Has fireplace: No
Interior area
- Total structure area: 0
- Finished area above ground: 0
Property
Details
- Lease amount: $960
Construction
Type & style
- Home type: MobileManufactured
- Property subtype: Manufactured Home
Condition
- New construction: No
- Year built: 1988
Utilities & green energy
- Electric: Amps(0)
Community & HOA
Community
- Features: 55 and Over
- Senior community: Yes
HOA
- Has HOA: No
- Amenities included: 55 and Over
Location
- Region: Melbourne
Financial & listing details
- Date on market: 5/29/2026
- Date available: 05/28/2026
- Listing agreement: Exclusive
Tammy Wilson
Tammy Wilson
(321) 984-0786
By pressing Contact Agent, you agree that the real estate professional identified above may call/text you about your search, which may involve use of automated means and pre-recorded/artificial voices. You don't need to consent as a condition of buying any property, goods, or services. Message/data rates may apply. You also agree to our Terms of Use. Zillow does not endorse any real estate professionals. We may share information about your recent and future site activity with your agent to help them understand what you're looking for in a home.
Estimated market value
Not available
Estimated sales range
Not available
Not available
Price history
| Date | Event | Price |
|---|---|---|
| 5/29/2026 | Listed for sale | $32,000 |
Source: My State MLS #11796777 Report a problem | ||
Public tax history
Tax history is unavailable.
Monthly payment
Climate risks
Neighborhood: 32904
Nearby schools
GreatSchools rating
- 8/10Riviera Elementary SchoolGrades: PK-6Distance: 1.6 mi
- 3/10Stone Magnet Middle SchoolGrades: 7-8Distance: 3.6 mi
- 6/10Melbourne Senior High SchoolGrades: 9-12Distance: 3.9 mi
Schools provided by the listing agent
- District: 000000
Source: My State MLS. This data may not be complete. We recommend contacting the local school district to confirm school assignments for this home.
- $49,0003 bd2 ba1.6k sqft3574 Bobwhite Ct, Melbourne, FL 32904For Sale

- $--2 bd2 ba1.3k sqft2470 Whippoorwill Pl, Melbourne, FL 32904Off Market

- $55,0002 bd2 ba1.4k sqft2465 Woodthrush Pl, Melbourne, FL 32904For Sale

- $--2 bd2 ba1.6k sqft2395 Lakes Of Melbourne Dr, Melbourne, FL 32904Off Market

- $--2 bd2 ba1.4k sqft2479 Whippoorwill Pl, West Melbourne, FL 32904Off Market
- $--2 bd2 ba-- sqft2496 Woodthrush Pl, Melbourne, FL 32904Off Market
- $--3 bd2 ba-- sqft2497 Woodthrush Pl, Melbourne, FL 32904Off Market
- $--2 bd2 ba1.2k sqft2406 Lakes Of Melbourne Dr, Melbourne, FL 32904Off Market
Similar homes
- $28,0002 bd2 ba832 sqft2425 Flicker Pl, Melbourne, FL 32904For Sale
 MLS ID #11745711, Whitney Campbell-conkey, Pelican's Nest Mobile Home Sales, LLC.. My State MLS
 - $28,5002 bd2 ba-- sqft429 Sun Dance St, West Melbourne, FL 32904For Sale
 MLS ID #11695501, Christine Shenkman, Sunset Home Sales. My State MLS
 - $42,900-- bd1 ba-- sqft3556 Elcar Dr, Melbourne, FL 32904For Sale
 MLS ID #11885554, Mary Cohen, Sunset Home Sales. My State MLS
 - $26,0002 bd2 ba908 sqft330 Cross St, Melbourne, FL 32901For Sale
 MLS ID #11883275, Eyota Williams, WEICHERT REALTORS HALLMARK PROPERTIES. My State MLS
 - $34,9002 bd2 ba1.2k sqft327 Wentworth Ct, Melbourne, FL 32934For SaleMLS ID #11801330, Hilda Virgen, McCormick Home Sales Team LLC. My State MLS
- $28,9003 bd2 ba-- sqft628 Bird Cage Walk, Melbourne, FL 32901For SaleMLS ID #11525152, Steve Koleno, BEYCOME OF FLORIDA LLC. NY State MLS
- $37,9002 bd2 ba-- sqft343 Doland St, Melbourne, FL 32901For SaleMLS ID #11729126, Marielena Bates, Mobile Home Pros. My State MLS
- $45,9002 bd2 ba-- sqft420 Sun Dance St, Melbourne, FL 32904For SaleMLS ID #11777235, Carole Ann Allen, WEICHERT REALTORS HALLMARK PROPERTIES. NY State MLS
- $34,9002 bd2 ba1.2k sqft502 Watershore Ct, Melbourne, FL 32934For SaleMLS ID #11740764, Donovan Frantz, Weichert, Realtors - Hallmark Properties. My State MLS
- $25,0002 bd1 ba580 sqft612 Paul Bryce Dr #C003, Melbourne, FL 32901For SaleMLS ID #11677520, Kathy Baker, Tropical Haven. My State MLS
- $39,9002 bd2 ba560 sqft742 Floyd Bennett Dr #A155, Melbourne, FL 32901For SaleMLS ID #11681380, Kathy Baker, Tropical Haven. My State MLS
- $39,9002 bd2 ba1.2k sqft211 Walton Ct, Melbourne, FL 32934For SaleMLS ID #11866085, Hilda Virgen, McCormick Home Sales Team LLC. My State MLS
- $30,0002 bd1 ba-- sqft2180 Rocway Dr, Melbourne, FL 32935For SaleMLS ID #11621319, Scott Bachelor, Canedo Realty. My State MLS
- $41,0002 bd1 ba624 sqft544 Dover Rd, Melbourne, FL 32901For SaleMLS ID #11678000, Amilyn Caruso, Canedo Realty. My State MLS
- $20,0002 bd2 ba-- sqft343 Lamplighter Dr, Melbourne, FL 32934For SaleMLS ID #11891743, Donovan Frantz, Weichert, Realtors - Hallmark Properties. My State MLS
- $38,0002 bd2 ba-- sqft1201 Stansted Rd, Melbourne, FL 32901For Sale By Owner
- $25,0002 bd2 ba1k sqft524 Wavecrest Ct, Melbourne, FL 32934For SaleMLS ID #11669423, Donovan Frantz, Weichert, Realtors - Hallmark Properties. My State MLS
- $40,0002 bd1 ba840 sqft4712 Bluejay Ln, Melbourne, FL 32935For SaleMLS ID #11690636, Amilyn Caruso, Canedo Realty. My State MLS
- $32,9002 bd2 ba800 sqft8379 Love Ct, Sebastian, FL 32976For SaleMLS ID #11661250, Jim Hamilton, Sunset Home Sales. My State MLS
- $39,9002 bd2 ba1.3k sqft273 S Westview Ct, Melbourne, FL 32934For SaleMLS ID #11446460, Donovan Frantz, Weichert, Realtors - Hallmark Properties. My State MLS
