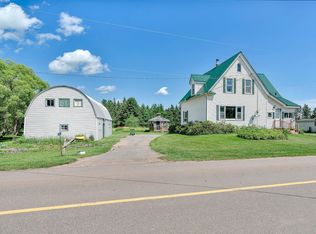
Perched high on a hill overlooking Launching Harbour, this charming coastal property offers breathtaking water views and peaceful seaside living. Watch fishing boats come and go while enjoying distant views of Souris Harbour and the Magdalen Islands Ferry on its daily crossing. Just minutes from beautiful beaches, excellent fishing, and clam digging, this property is perfectly situated for enjoying everything the Island’s eastern shore has to offer. The home features three bedrooms and two bathrooms, with a bright open-concept kitchen, dining, and living area ideal for family gatherings and entertaining. A full basement provides excellent potential for future development or additional living space. Built 25 years ago, the home has been well maintained and received a durable new metal roof in 2024. Accessed by a private three-season road, the property offers privacy and tranquility while remaining only 15 minutes from the conveniences of Cardigan and the renowned Brudenell and Dundarave Golf Courses. Included in the purchase are three additional adjacent building lots, bringing the total property size to approximately 4.75 acres. This is a rare opportunity to enjoy coastal family living in a quiet, scenic seaside community.
For sale
C$559,000
91 Saint Michaels Ln, Saint George's Parish, PE C0A 1G0
3beds
1,932sqft
Single Family Residence
Built in 2001
4.75 Acres Lot
$-- Zestimate®
C$289/sqft
C$-- HOA
What's special
Breathtaking water viewsBright open-concept kitchenFull basementDurable new metal roofPrivate three-season road
- 93 days |
- 102 |
- 2 |
Zillow last checked:
Listing updated:
Listed by:
Brad Oliver,PEI - Broker,
BRAD OLIVER REALTY INC.
Source: Prince Edward Island REA,MLS®#: 202610490
Facts & features
Interior
Bedrooms & bathrooms
- Bedrooms: 3
- Bathrooms: 2
- Full bathrooms: 2
- Main level bathrooms: 1
- Main level bedrooms: 1
Rooms
- Room types: Kitchen, Living Room, Bath 1, Laundry, Bedroom, Bath 2, Family Room
Primary bedroom
- Level: Main
Bedroom 1
- Level: Main
- Area: 180
- Dimensions: 15 x 12
Bedroom 2
- Level: Second
- Area: 180
- Dimensions: 15 x 12
Bedroom 3
- Level: Second
- Area: 156
- Dimensions: 13 x 12
Bathroom 1
- Level: Main
- Area: 43.5
- Dimensions: 5 x 8.7
Bathroom 2
- Level: Second
- Area: 66
- Dimensions: 11 x 6
Family room
- Level: Second
- Area: 108
- Dimensions: 18 x 6
Kitchen
- Level: Main
- Area: 192
- Dimensions: 16 x 12
Living room
- Level: Main
- Area: 234
- Dimensions: 13 x 18
Heating
- Baseboard
Appliances
- Included: Stove, Dishwasher, Dryer - Electric, Washer, Microwave, Refrigerator
Features
- Flooring: Hardwood, Tile
- Basement: Full,Unfinished
Interior area
- Total structure area: 1,932
- Total interior livable area: 1,932 sqft
- Finished area below ground: 0
Property
Parking
- Parking features: Dirt, Underground, No Garage
- Has attached garage: Yes
- Details: Parking Details(Driveway)
Features
- Levels: One and One Half
- Has view: Yes
- View description: Water, Ocean
- Has water view: Yes
- Water view: Water,Ocean
- Waterfront features: Waterfront, Ocean Front, Access: Ocean
Lot
- Size: 4.75 Acres
- Dimensions: 4.75 acres
- Features: Cleared, 3 to 9.99 Acres
Details
- Additional parcels included: 1083260,930842,930834
- Parcel number: 898510
- Zoning: rural
Construction
Type & style
- Home type: SingleFamily
- Property subtype: Single Family Residence
Materials
- Other
- Foundation: Concrete Perimeter
- Roof: Metal
Condition
- Year built: 2001
Utilities & green energy
- Sewer: Septic Tank
- Water: Drilled Well
- Utilities for property: Electricity Connected, Electric
Community & HOA
Community
- Features: School Bus Service, Place of Worship, Beach
- Security: Security System
Location
- Region: Saint Georges Parish
Financial & listing details
- Price per square foot: C$289/sqft
- Tax assessed value: C$434,900
- Date on market: 5/12/2026
- Inclusions: Refrigerator, Stove, Dishwasher, Washer/Dryer, Microwave
- Electric utility on property: Yes
Price history
| Date | Event | Price |
|---|---|---|
| 5/12/2026 | Listed for sale | C$559,000C$289/sqft |
Source:  Prince Edward Island REA #202610490 Report a problem Prince Edward Island REA #202610490 Report a problem | ||
Public tax history
Tax history is unavailable.
Climate risks
Neighborhood: C0A
Nearby schools
GreatSchools rating
No schools nearby
We couldn't find any schools near this home.
Schools provided by the listing agent
- Elementary: Cardigan Consolidated School
- Middle: Montague Intermediate School
- High: Montague Regional High School
Source: Prince Edward Island REA. This data may not be complete. We recommend contacting the local school district to confirm school assignments for this home.
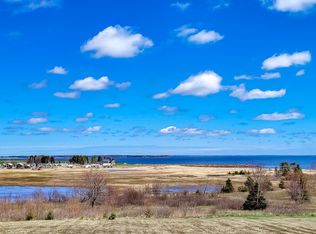
- C$129,0005 acresSaint Michaels Ln, Saint George'S Parish, PE C0A1G0Lot/Land
- C$64,9004 acresBruce Point Rd, Saint George'S Parish, PE C0A1G0Lot/Land
- C$439,9003 bd2 ba1.1k sqft294 Bruce Point Rd, Saint George'S Parish, PE C0A1G0For Sale

- C$995,0004 bd5 ba3.2k sqft337 Harbour Rd #335, Launching, PE C0A1G0For Sale
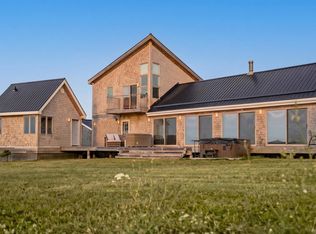
- C$58,9003.2 acresBruce Point Rd, Saint George'S Parish, PE C0A1G0Lot/Land
- C$60,0003.45 acres1 Boughton Bay Ln, Saint George'S Parish, PE C0A1G0Lot/Land
- C$389,0002 bd1 ba640 sqft11 Bay View Ln, Launching, PE C0A1G0For Sale
- C$31,9000.72 acresLOT 22 Long Wharf Rd, Saint George'S Parish, PE C0A1G0Lot/Land
Similar homes
- C$439,9003 bd2 ba1.1k sqft294 Bruce Point Rd, Saint George's Parish, PE C0A 1G0For SaleMLS ID #202618359, Rufina Medina,PEI - Sales, RED SOIL REAL ESTATE INC.. Prince Edward Island REA
- C$529,0003 bd2 ba1.8k sqft102 Panmure Island Rd, Saint Andrew's Parish, PE C0A 1R0For Sale
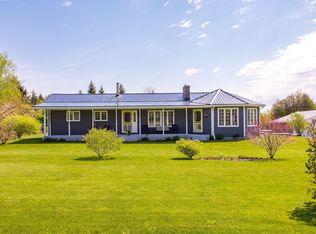 MLS ID #202613674, Peter Mackenzie,PEI - Sales, ROYAL LEPAGE PRINCE EDWARD REALTY. Prince Edward Island REA
 - C$525,0005 bd3 ba1.9k sqft594 Kayes Rd, Kings, Royalty, PE C0A 1L0For Sale
 MLS ID #202619092, Lexi Mcleod,PEI - Sales, East Coast Realty. Prince Edward Island REA
 - C$350,0004 bd1 ba1.5k sqft153 Newport Wharf Rd, Saint George's Parish, PE C0A 1G0For Sale
 MLS ID #202619517, Peter Mackenzie,PEI - Sales, ROYAL LEPAGE PRINCE EDWARD REALTY. Prince Edward Island REA
 - C$359,9003 bd3 ba1.7k sqft4391 Launching Rd, Saint George's Parish, PE C0A 1G0For SaleMLS ID #202611524, Mark Corney,PEI - Sales, ELITE REAL ESTATE ADVISORS INC.. Prince Edward Island REA
- C$549,0002 bd2 ba1.3k sqft99 Blackberry Ln, Saint Andrew's Parish, PE C0A 1R0For SaleMLS ID #202616492, Rebecca Raeburn,PEI - Sales, RE/MAX CHARLOTTETOWN REALTY. Prince Edward Island REA
- C$499,9004 bd2 ba2.2k sqft76 Pleasant St, Cardigan, PE C0A 1G0For SaleMLS ID #202609173, Jessica Davis,PEI - Sales, CENTURY 21 NORTHUMBERLAND REALTY. Prince Edward Island REA
- C$399,0005 bd3 ba2.1k sqft899 Straghbohgie Rd, Saint George's Parish, PE C0A 1G0For SaleMLS ID #202610960, Natasha Cairns,PEI - Sales, NORTHERN LIGHTS REALTY LTD.. Prince Edward Island REA
- C$599,0003 bd2 ba1.5k sqft164 Panmure Island Rd, Saint Andrew's Parish, PE C0A 1R0For SaleMLS ID #202602578, Austin Humphries,PEI - Sales, ROYAL LEPAGE PRINCE EDWARD REALTY. Prince Edward Island REA
- C$539,9004 bd3 ba2.2k sqft37 Franks Ln, East Parish, PE C0A 2B0For SaleMLS ID #202618152, Kyle Kickham,PEI - Broker, East Coast Realty. Prince Edward Island REA
- C$399,9003 bd2 ba1.8k sqft1627 Bangor Rd, Saint Patrick's Parish, PE C0A 1S0For SaleMLS ID #202619777, Kevin Quinn,PEI - Sales, RE/MAX CHARLOTTETOWN REALTY. Prince Edward Island REA
- C$549,0002 bd2 ba1.5k sqft19 Wight Birch Cres, Saint Andrew's Parish, PE C0A 1R0For SaleMLS ID #202521696, Gary Power,PEI - Sales, CENTURY 21 COLONIAL REALTY INC. Prince Edward Island REA
- C$559,9992 bd2 ba1.4k sqft7 McKenna Dr, Saint John's Parish, PE C0A 2E0For SaleMLS ID #202609614, Sharon Riley,PEI - Sales, COLDWELL BANKER/PARKER REALTY MONTAGUE. Prince Edward Island REA
- C$499,9002 bd1 ba1.2k sqft11 Howe Point Rd, East Parish, PE C0A 2B0For SaleMLS ID #202615810, Kyle Kickham,PEI - Broker, East Coast Realty. Prince Edward Island REA
- C$535,0003 bd3 ba2.7k sqft3112 Peters Rd, Saint Andrew's Parish, PE C0A 1R0For SaleMLS ID #202616078, Stuart Wight,PEI - Sales, EXIT Realty PEI. Prince Edward Island REA
- C$425,0003 bd2 ba1.6k sqft616 Valleyfield Rd, Saint Andrew's Parish, PE C0A 1R0For SaleMLS ID #202524591, Peter Mackenzie,PEI - Sales, ROYAL LEPAGE PRINCE EDWARD REALTY. Prince Edward Island REA
- C$449,0002 bd3 ba1.8k sqft78 Lady Slipper Ln, Saint Andrew's Parish, PE C0A 1W0For SaleMLS ID #202619299, Jessica Davis,PEI - Sales, CENTURY 21 NORTHUMBERLAND REALTY. Prince Edward Island REA
- C$489,0003 bd2 ba1.2k sqft780 Fortune Wharf Rd N, East Parish, PE C0A 2B0For SaleMLS ID #202611608, Jessica Misener,PEI - Sales, EXIT Realty PEI. Prince Edward Island REA
- C$699,0003 bd3 ba2.8k sqft1071 Peters Rd, Saint Andrew's Parish, PE C0A 1R0For SaleMLS ID #202607721, Denise Holland,PEI - Sales, COLDWELL BANKER/PARKER REALTY MONTAGUE. Prince Edward Island REA
- C$649,0003 bd2 ba2.5k sqft555 Saint Charles Rd, East Parish, PE C0A 2B0For SaleMLS ID #202616384, Janessa Wolters,PEI - Sales, ISLAND HOMES PEI REAL ESTATE. Prince Edward Island REA
