Welcome to the Ultimate Turnkey Mountain Retreat !! 91 Segale Dr, a masterfully reimagined A-frame cabin in desirable Cottage Springs. Updated over 7 years with a carpenter’s custom touch, this turnkey 2-bed, 1-bath retreat blends artisan craftsmanship with modern luxury. The interior features bespoke woodwork milled from the property, stylish barn doors, and a striking half-log and stainless steel staircase. The custom bathroom features a premium bidet toilet and a sleek, modern stand-in shower. Warm up by the wood/pellet stove set on a custom rock hearth, or enjoy the convenience of Starlink internet, a tankless water heater, and natural spring water. Major updates include a 1-year-old roof, fresh exterior paint, dual-pane windows, and an epoxy-coated laundry room. Outside, an expansive new deck leads to a custom horseshoe pit, 2 dog runners, and a storage shed—all framed by historic Mi-Wuk power rocks. Situated off Hwy 4 just 10 mins to Calaveras Big Trees, 20 mins to downtown Arnold, and 35 mins to Bear Valley Ski Resort. Close to Spicer Meadow & Alpine Lake. Perfect as a turnkey mountain getaway or seasonal rental.
For sale
$450,000
91 Segale Dr, Camp Connell, CA 95223
2beds
1,563sqft
Single Family Residence
Built in 1982
1.08 Acres Lot
$427,300 Zestimate®
$288/sqft
$-- HOA
What's special
Masterfully reimagined a-frame cabinArtisan craftsmanshipCustom horseshoe pitStylish barn doorsModern luxurySleek modern stand-in showerFresh exterior paint
- 7 days
- 169
- 9
Zillow last checked:
Listing updated:
Listed by:
Steven Lenz DRE #01989811 925-998-9711,
Compass
Source: CCAR,MLS#: 41146460
Facts & features
Interior
Bedrooms & bathrooms
- Bedrooms: 2
- Bathrooms: 1
- Full bathrooms: 1
Rooms
- Room types: 1 Bath, Main Entry, Dining Room, Family Room
Bathroom
- Features: Bidet
Kitchen
- Features: Stone Counters, Electric Range/Cooktop, Microwave
Heating
- Wood Stove
Cooling
- Ceiling Fan(s)
Appliances
- Included: Electric Range, Microwave, Dryer, Washer, Tankless Water Heater
- Laundry: Laundry Room, Cabinets, Common Area
Features
- Storage
- Flooring: Concrete, Laminate, Carpet, Other
- Windows: Double Pane Windows, Screens
- Number of fireplaces: 1
- Fireplace features: Family Room, Wood Burning
Interior area
- Total structure area: 1,563
- Total interior livable area: 1,563 sqft
Property
Parking
- Parking features: None
Accessibility
- Accessibility features: None
Features
- Levels: Two
- Stories: 2
- Exterior features: Garden/Play
- Pool features: None
- Has view: Yes
- View description: Forest, Panoramic, Trees/Woods
Lot
- Size: 1.08 Acres
- Features: Level
Details
- Additional structures: Shed(s)
- Parcel number: 006019010000
- Special conditions: Standard
Construction
Type & style
- Home type: SingleFamily
- Architectural style: Cabin,A-Frame
- Property subtype: Single Family Residence
Materials
- Composition Shingles, Stucco, Wood Shingles, Wood Siding, Shingles, Wood, Frame, Glass
- Foundation: Concrete
- Roof: Composition
Condition
- Existing
- New construction: No
- Year built: 1982
Details
- Builder name: wood
Utilities & green energy
- Electric: No Solar
- Sewer: Septic Tank
- Water: Spring
Community & HOA
Community
- Subdivision: Other
HOA
- Has HOA: No
Location
- Region: Camp Connell
Financial & listing details
- Price per square foot: $288/sqft
- Tax assessed value: $211,944
- Date on market: 8/27/2026
Estimated market value
$427,300
$406,000 - $449,000
$1,793/mo
Price history
| Date | Event | Price |
|---|---|---|
| 8/28/2026 | Listed for sale | $450,000+136.8%$288/sqft |
Source:  CCAR #41146460 Report a problem CCAR #41146460 Report a problem | ||
| 8/13/2019 | Sold | $190,000$122/sqft |
Source: Public Record Report a problem | ||
Public tax history
| Year | Property taxes | Tax assessment |
|---|---|---|
| 2026 | -- | $211,944 +2% |
| 2025 | $2,723 +1.1% | $207,789 +2% |
| 2024 | $2,695 +1.9% | $203,716 +2% |
| 2023 | $2,644 +7.1% | $199,722 +2% |
| 2022 | $2,468 +0.6% | $195,807 +2% |
| 2021 | $2,453 +24.2% | $191,968 +35.2% |
| 2020 | $1,974 +4.4% | $142,038 +0.7% |
| 2019 | $1,892 +9.9% | $140,984 +1.7% |
| 2018 | $1,721 | $138,575 +1.5% |
| 2017 | -- | $136,549 +1.6% |
| 2016 | -- | $134,435 +0.7% |
| 2015 | -- | $133,485 +1.9% |
| 2014 | -- | $130,954 +0.1% |
| 2013 | -- | $130,773 +1.6% |
| 2012 | -- | $128,680 +1.6% |
| 2011 | -- | $126,676 +0.4% |
| 2010 | -- | $126,171 -0.5% |
| 2009 | -- | $126,798 +7.2% |
| 2008 | -- | $118,273 +2% |
| 2007 | -- | $115,955 +2% |
| 2006 | -- | $113,682 +2% |
| 2005 | -- | $111,454 +2% |
| 2004 | -- | $109,270 |
Find assessor info on the county website
Monthly payment
Est. payment
Payment breakdown
Explore the cost of this home by adjusting the details. Changes won't be saved.Climate risks
Neighborhood: 95223
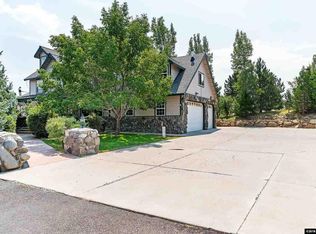
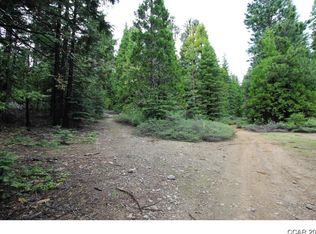
Similar homes
- $475,0003 bd2 ba1.3k sqft142 Beatrice Dr, Camp Connell, CA 95223For Sale
 MLS ID #226041185, Daniel Seider. MetroList Services of CA
 - $449,0003 bd2 ba1.6k sqft4003 Natchez Dr, Camp Connell, CA 95223For Sale
 MLS ID #226091928, Sheila Rosen. MetroList Services of CA
 - $464,0003 bd2 ba1.7k sqft451 Moran Rd, Arnold, CA 95223For Sale
 MLS ID #226107734, Janelle Ehret. MetroList Services of CA
 - $415,0003 bd2 ba1.8k sqft2673 El Dorado Dr, Arnold, CA 95223For Sale
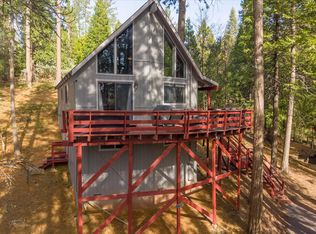 MLS ID #226109885, Jamie Yarnell Porras. MetroList Services of CA
Local buyer's agents are ready to help
