Rustic Charm and Endless Potential! Discover the cozy, forest-cabin feel of this 3-bedroom rancher nestled in the Quakake area of Rush Township. The open-concept living and dining area offers a welcoming space for everyday living and entertaining, while the propane fireplace in the dining room adds warmth and ambiance alongside the home's oil heat. A bonus room provides flexible space for a home office, workout room, or whatever best suits your needs. Numerous recent upgrades add to the appeal, including a new roof installed in September 2026. The one-car garage/workshop is ideal for hobbyists, projects, or extra workspace, featuring 100-amp electric service and a pellet stove for added comfort during the colder months. Outside, the expansive driveway and parking area offer ample room for oversized vehicles, recreational vehicles, and everyday parking. Ready for the right buyer to bring their vision and unlock its full potential, this property offers a wonderful opportunity to create a home that reflects your own style. Conveniently located with easy access to I-81 and Route 309, this rustic retreat combines country charm, practical features, and plenty of possibilities. Come explore the potential and make it your own!
For sale
$239,900
91 W Main St, Quakake, PA 18245
3beds
1,283sqft
Single Family Residence
Built in 1900
0.4 Acres Lot
$-- Zestimate®
$187/sqft
$-- HOA
What's special
Cozy forest-cabin feel
- 9 days
- 298
- 21
Zillow last checked:
Listing updated:
Listed by:
Kathleen Powers 570-790-3676,
EXP Realty, LLC 8883977352
Source: Bright MLS,MLS#: PASK2030030
Facts & features
Interior
Bedrooms & bathrooms
- Bedrooms: 3
- Bathrooms: 1
- Full bathrooms: 1
- Main level bathrooms: 1
- Main level bedrooms: 3
Heating
- Oil, Propane
Cooling
- None
Appliances
- Included: Oven/Range - Gas, Dishwasher, Water Heater
- Laundry: Hookup
Features
- Ceiling Fan(s), Wood Walls, Wood Ceilings, Dry Wall
- Flooring: Vinyl, Carpet
- Basement: Walk-Out Access,Unfinished
- Number of fireplaces: 1
- Fireplace features: Gas/Propane
Interior area
- Total structure area: 1,283
- Total interior livable area: 1,283 sqft
- Finished area above ground: 1,283
Property
Parking
- Total spaces: 11
- Parking features: Garage Faces Front, Gravel, Detached, Driveway
- Garage spaces: 1
- Uncovered spaces: 10
Accessibility
- Accessibility features: None
Features
- Levels: One
- Stories: 1
- Pool features: None
- Fencing: Chain Link
- Has view: Yes
- View description: Trees/Woods
Lot
- Size: 0.4 Acres
- Features: Rural
Details
- Additional structures: Above Grade
- Parcel number: 25020009.002
- Zoning: RESIDENTIAL
- Zoning description: Res 1 Family
- Special conditions: Standard
- Other equipment: See Remarks
Construction
Type & style
- Home type: SingleFamily
- Architectural style: Ranch/Rambler
- Property subtype: Single Family Residence
Materials
- Vinyl Siding
- Foundation: Block, Stone
- Roof: Shingle
Condition
- Good
- New construction: No
- Year built: 1900
Utilities & green energy
- Electric: 100 Amp Service
- Sewer: Public Septic
- Water: Well
Community & HOA
Community
- Subdivision: Rush Township
HOA
- Has HOA: No
Location
- Region: Quakake
- Municipality: RUSH TWP
Financial & listing details
- Price per square foot: $187/sqft
- Tax assessed value: $95,500
- Annual tax amount: $1,283
- Date on market: 10/23/2026
- Listing agreement: Exclusive Right To Sell
- Listing terms: Cash,Conventional,FHA
- Inclusions: Stove (gas), Dishwasher
- Ownership: Fee Simple
Estimated market value
Not available
Estimated sales range
Not available
Not available
Price history
| Date | Event | Price |
|---|---|---|
| 10/23/2026 | Listed for sale | $239,900$187/sqft |
Source: eXp Realty #PASK2030030 Report a problem | ||
Public tax history
Tax history is unavailable.
Monthly payment
Est. payment
Payment breakdown
Explore the cost of this home by adjusting the details. Changes won't be saved.Climate risks
Neighborhood: 18245
Nearby schools
Schools provided by the listing agent
- District: Tamaqua Area
Source: Bright MLS. This data may not be complete. We recommend contacting the local school district to confirm school assignments for this home.
Similar homes
- $239,9993 bd2 ba1.4k sqft697 State Rd, Barnesville, PA 18214For Sale

 MLS ID #PASK2030322, Michelle Cappabianca, Weichert Realtors Acclaim. Bright MLS
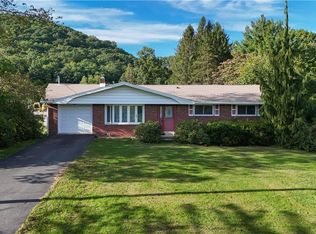
- $249,9002 bd2 ba1.3k sqft297 E Main St, Tamaqua, PA 18252For Sale
 MLS ID #785212, Tammy L. Sword, Tammy Sword Realty LLC. GLVR
- $249,9004 bd1 ba1.3k sqft105 Tim Dr, Hazle Township, PA 18201For Sale
 MLS ID #26-5449, Rick I Bernstein, Benjamin Real Estate. Luzerne County AOR
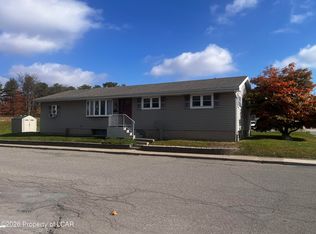
- $240,0003 bd2 ba1.4k sqft361 Mill St, Hazleton, PA 18201For Sale
 MLS ID #26-5651, Matthew Lazar, McGuire Real Estate Group. Luzerne County AOR
- $225,0005 bd2 ba1.6k sqft236 Coal St, Coaldale, PA 18218For SaleMLS ID #PASK2029876, John Gantkowski, Iron Valley Real Estate of Berks. Bright MLS
- $319,0003 bd2 ba1.7k sqft701 S State Rd, Barnesville, PA 18214For SaleMLS ID #PASK2029982, Michelle Cappabianca, Weichert Realtors Acclaim. Bright MLS
- $180,0004 bd2 ba1.4k sqft39 Roosevelt Dr, Mahanoy City, PA 17948For SaleMLS ID #PASK2030242, Edgar Chicas, Tesla Realty Group, LLC. Bright MLS
- $185,0004 bd2 ba1.6k sqft63 Hazle St, Delano, PA 18220For SaleMLS ID #PASK2029984, Randy Denlinger, Iron Valley Real Estate Coal Region. Bright MLS
