Second chances don't come often. This Country living Rush Township brick rancher is ready for new ownership. Beautiful hardwood floors will have you at "hello," while abundant kitchen cabinetry and closet space add everyday convenience. First floor powder room adds to its appeal. A newer roof and furnace are a big plus, and the full basement offers a blank canvas to finish to your liking. There is an oversized attached garage with off street parking sits on a nice, flat parcel that's easy to maintain. The covered patio is great for entertaining. It is located close to Routes 309 and 81 for convenient commuting, shopping, entertainment, and the arts. A bonus for graduates of the Tamaqua Area School District is the two-year LCCC Scholarship Program. Homes aren't just houses; they are part of our stories. Let us be part of your story.
For sale
$249,900
297 E Main St, Tamaqua, PA 18252
2beds
1,346sqft
Single Family Residence
Built in 1975
0.6 Acres Lot
$247,300 Zestimate®
$186/sqft
$-- HOA
What's special
Full basementOversized attached garageOff street parkingBrick rancherFirst floor powder roomNewer roofBeautiful hardwood floors
- 51 days
- 547
- 45
Zillow last checked:
Listing updated:
Listed by:
Tammy L. Sword 570-233-3913,
Tammy Sword Realty LLC 570-467-0700
Source: GLVR,MLS#: 785212 Originating MLS: Lehigh Valley MLS
Facts & features
Interior
Bedrooms & bathrooms
- Bedrooms: 2
- Bathrooms: 2
- Full bathrooms: 1
- 1/2 bathrooms: 1
Bedroom
- Level: First
- Dimensions: 18.00 x 12.00
Bedroom
- Level: First
- Dimensions: 11.00 x 12.00
Dining room
- Level: First
- Dimensions: 14.00 x 10.00
Other
- Level: First
- Dimensions: 10.00 x 6.00
Half bath
- Level: First
- Dimensions: 4.00 x 5.00
Kitchen
- Level: First
- Dimensions: 9.00 x 11.00
Living room
- Level: First
- Dimensions: 14.00 x 11.00
Heating
- Hot Water, Oil
Cooling
- Ceiling Fan(s)
Appliances
- Included: Electric Oven, Electric Range, Oil Water Heater
Features
- Dining Area
- Basement: Concrete
Interior area
- Total interior livable area: 1,346 sqft
- Finished area above ground: 1,346
- Finished area below ground: 0
Property
Parking
- Total spaces: 1
- Parking features: Attached, Garage
- Attached garage spaces: 1
Features
- Stories: 1
Lot
- Size: 0.6 Acres
Details
- Parcel number: 25030070.001
- Zoning: Residential
- Special conditions: Estate
Construction
Type & style
- Home type: SingleFamily
- Architectural style: Ranch
- Property subtype: Single Family Residence
Materials
- Brick
- Foundation: Basement
- Roof: Asphalt,Fiberglass
Condition
- Unknown
- Year built: 1975
Utilities & green energy
- Electric: 200+ Amp Service, Circuit Breakers
- Sewer: Septic Tank
- Water: Well
Community & HOA
Community
- Subdivision: Not in Development
Location
- Region: Tamaqua
Financial & listing details
- Price per square foot: $186/sqft
- Tax assessed value: $198,300
- Annual tax amount: $2,511
- Date on market: 9/27/2026
- Ownership type: Fee Simple
Estimated market value
$247,300
$235,000 - $260,000
$1,263/mo
Price history
| Date | Event | Price |
|---|---|---|
| 11/15/2026 | Listed for sale | $249,900$186/sqft |
Source:  Bright MLS #PASK2029702 Report a problem | ||
| 11/3/2026 | Pending sale | $249,900$186/sqft |
Source: Bright MLS #PASK2029702 Report a problem | ||
| 9/27/2026 | Listed for sale | $249,900$186/sqft |
Source:  GLVR #785212 Report a problem | ||
Public tax history
| Year | Property taxes | Tax assessment |
|---|---|---|
| 2025 | $2,577 +1.9% | $40,275 |
| 2023 | $2,528 +2.1% | $40,275 |
| 2022 | $2,475 +1% | $40,275 |
| 2021 | $2,451 -16.5% | $40,275 |
| 2020 | $2,936 +237.5% | $40,275 |
| 2019 | $870 -62.5% | $40,275 |
| 2018 | $2,319 | $40,275 |
| 2017 | -- | $40,275 |
| 2015 | -- | $40,275 |
| 2011 | -- | $40,275 |
| 2010 | -- | $40,275 |
| 2009 | -- | $40,275 |
| 2007 | -- | $40,275 |
| 2004 | -- | $40,275 |
Find assessor info on the county website
Monthly payment
Est. payment
Payment breakdown
Explore the cost of this home by adjusting the details. Changes won't be saved.Climate risks
Neighborhood: 18252
Nearby schools
Schools provided by the listing agent
- Elementary: Tamaqua
- Middle: Tamaqua
- High: Tamaqua
- District: Tamaqua
Source: GLVR. This data may not be complete. We recommend contacting the local school district to confirm school assignments for this home.
Similar homes
- $239,9004 bd3 ba1.6k sqft32 Ben Titus Rd, Tamaqua, PA 18252For Sale
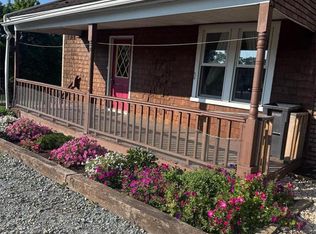 MLS ID #782210, Danette K. Troxell, Keller Williams Real Estate. GLVR
- $239,9003 bd1 ba1.2k sqft91 W Main St, Quakake, PA 18245For Sale
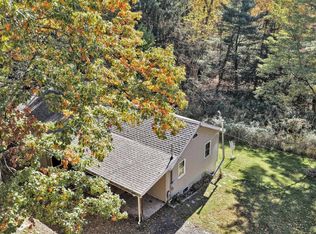
 MLS ID #PASK2030030, Kathleen Powers, EXP Realty, LLC. Bright MLS
- $250,0003 bd2 ba1.9k sqft156 Coxe St, Hazleton, PA 18201For Sale
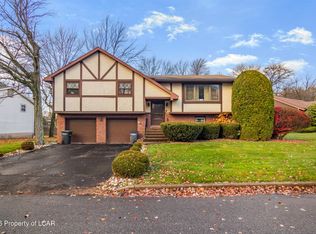 MLS ID #26-5951, Ryan Tisi, eXp Realty- Scranton/Wilkes-Barre. Luzerne County AOR
- $275,0003 bd2 ba1.2k sqft84 E Maple St, Tresckow, PA 18254For Sale
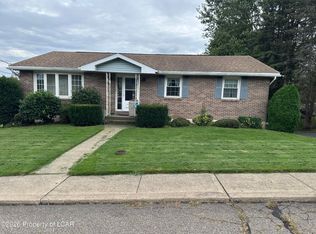 MLS ID #26-5964, Kenia K Debora, Agent Real Estate Group, LLC. Luzerne County AOR
- $230,0003 bd2 ba1.5k sqft19 W Pine St, Sheppton, PA 18248For SaleMLS ID #PASK2030340, Kendra Rohrbach, United Real Estate Strive 212. Bright MLS
- $225,0005 bd2 ba1.6k sqft236 Coal St, Coaldale, PA 18218For SaleMLS ID #PASK2029876, John Gantkowski, Iron Valley Real Estate of Berks. Bright MLS
- $275,0004 bd2 ba1.7k sqft1064 W 20th St, Hazle Township, PA 18202For SaleMLS ID #PALU2003436, Dave Snyder, Coldwell Banker Realty. Bright MLS
