AMAZING, Best describes this beautiful, well maintained Villa located in one of the best city's to live in. This home is one to see as soon as possible. Home has new windows, newer roof, epoxy coded floor in garage, aggregate driveway and sidewalk (just sealed), low profile primary shower, deep soaking jetted tub in primary bathroom, 2 gas fireplaces, 2 kitchens, granite counter tops, enclosed screen deck with bug screen under the composite decking, rip-resistant screens on the windows, 6" gutters and downspouts, Wi Fi controlled thermostat and so so much more. Be sure to have your agent share the bylaws with you. The monthly fee covers so much more than most. This villa has easy access to HWYS (70 & 364).
If you have out of town guest or someone special that lives with you, this may be what you are looking for. It has its own living space in the lower level, almost a full kitchen (no oven) but it does have plenty of cabinets, full refrigerator, dishwasher, wine bar, granite counter tops and more.
Don't miss this OUTSTANDING opportunity.
Pending
Listed by: Right Lane Realty, LLC • Barbara J Lane
$485,000
910 Daffodil Ridge Dr, O'Fallon, MO 63366
3beds
2,864sqft
Single Family Residence
Built in 2005
6,368 Square Feet Lot
$-- Zestimate®
$169/sqft
$375/mo HOA
What's special
Granite countertopsNewer roofNew windowsLow profile primary showerWi fi controlled thermostat
- 23 days
- 788
- 27
Zillow last checked:
Listing updated:
Listed by:
Barbara J Lane,
Right Lane Realty, LLC
Source: MARIS,MLS#: 26057528 Originating MLS: St. Charles County Association of REALTORS
Originating MLS: St. Charles County Association of REALTORSFacts & features
Interior
Bedrooms & bathrooms
- Bedrooms: 3
- Bathrooms: 4
- Full bathrooms: 3
- 1/2 bathrooms: 1
- Main level bathrooms: 2
- Main level bedrooms: 2
Primary bedroom
- Description: Vaulted Ceiling, Ceiling Fan, Bay Window
- Features: Floor Covering: Carpeting
- Level: Main
- Area: 276
- Dimensions: 23x12
Bedroom 2
- Description: Overhead lighting, 5 inch baseboards, bathroom right outside the room
- Features: Floor Covering: Carpeting
- Level: Main
- Area: 165
- Dimensions: 15x11
Bedroom 3
- Description: Egress Window, Overhead lighting, Private Full Bath, Walk In Closet
- Features: Floor Covering: Carpeting
- Level: Lower
- Area: 252
- Dimensions: 21x12
Primary bathroom
- Description: Jetted Soaking Tub, Low profile Shower w/dual benches. Linen closet
- Features: Floor Covering: Ceramic Tile
- Level: Main
Dining room
- Description: Chandelier, Natural Light, Open to Kitchen & Great Room
- Features: Floor Covering: Wood
- Level: Main
- Area: 156
- Dimensions: 13x12
Family room
- Description: Open to the Lower Level Kitchen, Gas Fireplace and Walk Out Lower Level
- Features: Floor Covering: Luxury Vinyl Plank
- Level: Lower
- Area: 308
- Dimensions: 22x14
Great room
- Description: Vaulted Ceilings, Gas Fireplace, Open to Kitchen & Dining Rms
- Features: Floor Covering: Carpeting
- Level: Main
- Area: 345
- Dimensions: 23x15
Kitchen
- Description: Granite Counter Tops, tile backsplash, walk in Pantry, Gas cooktop & more
- Features: Floor Covering: Wood
- Level: Main
- Area: 272
- Dimensions: 16x17
Kitchen
- Description: Has a full refrigerator, dishwasher, dual sinks, plenty of cabinets (no stove) Granite counter tops
- Features: Floor Covering: Ceramic Tile
- Level: Lower
- Area: 242
- Dimensions: 22x11
Laundry
- Description: Shelving to hold your products
- Features: Floor Covering: Ceramic Tile
- Level: Main
- Area: 60
- Dimensions: 10x6
Office
- Description: TV Stays, As you can see its plenty big for a home office
- Features: Floor Covering: Carpeting
- Level: Lower
- Area: 120
- Dimensions: 12x10
Storage
- Description: Built in Shelving, Plenty of Space for all your important possessions
- Features: Floor Covering: Concrete
- Level: Lower
- Area: 546
- Dimensions: 26x21
Heating
- Forced Air, Natural Gas
Cooling
- Ceiling Fan(s), Central Air
Appliances
- Included: Stainless Steel Appliance(s), Gas Cooktop, Dishwasher, Disposal, Humidifier, Microwave, Built-In Electric Oven, Refrigerator, Wine Refrigerator
- Laundry: Laundry Room, Main Level
Features
- Breakfast Room, Ceiling Fan(s), Chandelier, Country Kitchen, Crown Molding, Custom Cabinetry, Double Vanity, Dumbwaiter, Eat-in Kitchen, Entrance Foyer, High Speed Internet, In-Law Floorplan, Open Floorplan, Recessed Lighting, Separate Dining, Separate Shower, Soaking Tub, Solid Surface Countertop(s), Storage, Vaulted Ceiling(s), Walk-In Closet(s), Walk-In Pantry, Workshop/Hobby Area
- Flooring: Carpet, Ceramic Tile, Hardwood, Luxury Vinyl
- Doors: French Doors, Panel Door(s)
- Windows: Double Pane Windows, Insulated Windows, Screens, Tilt-In Windows, Window Coverings
- Basement: Partially Finished,Full,Sleeping Area,Storage Space,Sump Pump,Walk-Out Access
- Number of fireplaces: 2
- Fireplace features: Family Room, Gas, Gas Log, Great Room
Interior area
- Total structure area: 2,864
- Total interior livable area: 2,864 sqft
- Finished area above ground: 1,864
- Finished area below ground: 1,000
Property
Parking
- Total spaces: 2
- Parking features: Garage - Attached
- Attached garage spaces: 2
Features
- Levels: One
- Patio & porch: Composite, Covered, Deck, Enclosed, Front Porch, Patio, Screened
- Exterior features: Fire Pit, Private Yard
- Pool features: In Ground
- Fencing: None
Lot
- Size: 6,368 Square Feet
- Features: Back Yard, Front Yard, Landscaped, Some Trees, Sprinklers In Front, Sprinklers In Rear
Details
- Parcel number: 20057973800169B.0000000
- Special conditions: Standard
Construction
Type & style
- Home type: SingleFamily
- Architectural style: Traditional
- Property subtype: Single Family Residence
- Attached to another structure: Yes
Materials
- Brick, Frame, Stone, Vinyl Siding
- Foundation: Concrete Perimeter
- Roof: Architectural Shingle
Condition
- Year built: 2005
Utilities & green energy
- Electric: Ameren
- Sewer: Public Sewer
- Water: Public
- Utilities for property: Cable Available, Electricity Connected, Natural Gas Connected, Underground Utilities, Water Connected
Community & HOA
Community
- Security: Smoke Detector(s)
- Subdivision: Magnolia Village B
HOA
- Has HOA: Yes
- Amenities included: Pool
- Services included: Insurance, Maintenance Grounds, Exterior Maintenance, Roof
- HOA fee: $375 monthly
- HOA name: Magnolia Village B
Location
- Region: Ofallon
Financial & listing details
- Price per square foot: $169/sqft
- Tax assessed value: $450,320
- Annual tax amount: $5,481
- Date on market: 9/5/2026
- Cumulative days on market: 23 days
- Listing terms: Cash,Conventional,VA Loan
- Electric utility on property: Yes
Estimated market value
Not available
Estimated sales range
Not available
Not available
Price history
| Date | Event | Price |
|---|---|---|
| 9/12/2026 | Pending sale | $485,000$169/sqft |
Source:  MARIS #26057528 Report a problem MARIS #26057528 Report a problem | ||
| 9/5/2026 | Listed for sale | $485,000$169/sqft |
Source: MARIS #26057528 Report a problem | ||
| 2/27/2006 | Sold | -- |
Source: Public Record Report a problem | ||
Public tax history
| Year | Property taxes | Tax assessment |
|---|---|---|
| 2025 | $5,481 +2.4% | $85,561 +5.4% |
| 2024 | $5,354 0% | $81,175 |
| 2023 | $5,356 +13.3% | $81,175 +21.8% |
| 2022 | $4,729 | $66,658 |
| 2021 | -- | $66,658 +8% |
| 2020 | -- | $61,706 |
| 2019 | $4,475 | $61,706 +6.2% |
| 2018 | $4,475 +1.1% | $58,114 |
| 2017 | $4,427 +3.9% | $58,114 +4.3% |
| 2016 | $4,260 +7.6% | $55,699 |
| 2015 | $3,960 +24.9% | $55,699 +27.1% |
| 2014 | $3,170 | $43,811 |
| 2013 | -- | $43,811 -14.3% |
| 2012 | -- | $51,120 -14.6% |
| 2011 | -- | $59,850 |
| 2010 | -- | $59,850 -3.1% |
| 2009 | -- | $61,760 -12% |
| 2008 | -- | $70,180 +601.8% |
| 2007 | -- | $10,000 |
| 2006 | -- | -- |
| 2005 | -- | -- |
Find assessor info on the county website
Monthly payment
Est. payment
Payment breakdown
Explore the cost of this home by adjusting the details. Changes won't be saved.Climate risks
Neighborhood: 63366
Nearby schools
Schools provided by the listing agent
- Elementary: J.L. Mudd/Forest Park
- Middle: Ft. Zumwalt West Middle
- High: Ft. Zumwalt West High
Source: MARIS. This data may not be complete. We recommend contacting the local school district to confirm school assignments for this home.
Similar homes
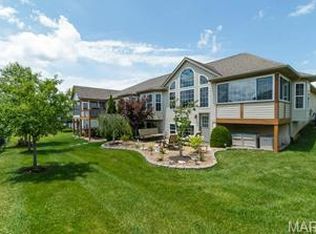
- $450,0004 bd3 ba2.6k sqft944 Daffodil Ridge Dr, O'Fallon, MO 63366For Sale

 MLS ID #26047625, Theresa M Juenger, Coldwell Banker Realty - Gundaker. MARIS
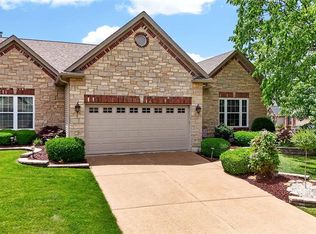
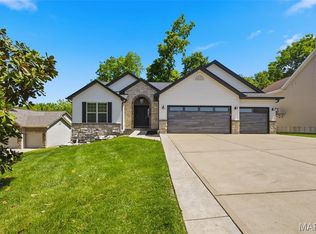
 - $475,0004 bd3 ba3.2k sqft1128 Patsy Ln, O'Fallon, MO 63366For Sale
 MLS ID #26057838, David L Haley, Berkshire Hathaway HomeServices Select Properties. MARIS
 - $435,0002 bd2 ba1.8k sqft925 Daffodil Ridge Dr, O'Fallon, MO 63366For Sale
 MLS ID #26059838, Rich M Loughridge, Trademark Real Estate, Inc. MARIS
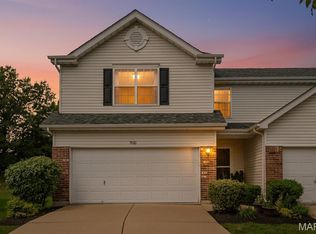
 - $310,0003 bd3 ba1.7k sqft500 Flowering Magnolia Dr, O'Fallon, MO 63366For Sale
 MLS ID #26054003, LaVicki Foxwell - Hart, Coldwell Banker Realty - Gundaker. MARIS
 - $579,9006 bd5 ba3.9k sqft309 Thoreau Blvd, O'Fallon, MO 63366For SaleMLS ID #26056937, Ashley M Travers, Ryse Realty Group. MARIS
- $387,0003 bd2 ba1.8k sqft8 Autumn Grove Ct, O'Fallon, MO 63366For SaleMLS ID #26046639, Linda A Hackett, Berkshire Hathaway HomeServices Select Properties. MARIS
- $474,9005 bd4 ba3.7k sqft6915 Fieldstone Farms Dr, O'Fallon, MO 63368For SaleMLS ID #26059611, Ryan Zimmer, Coldwell Banker Realty - Gundaker. MARIS
- $290,0002 bd3 ba2.3k sqft25 Turtle Creek Villas Dr, O'Fallon, MO 63366For SaleMLS ID #26050518, Jeremy M Barrett, Keller Williams Realty West. MARIS
- $369,9003 bd4 ba2.1k sqft456 Dusty Brook Dr, O'Fallon, MO 63366For SaleMLS ID #26056414, Stephen R Hawkins, Mike Fisher & Associates. MARIS
- $379,9003 bd3 ba2.7k sqft239 Park Ridge Dr #74B, O'Fallon, MO 63366For SaleMLS ID #26051531, David A Rohlfing, STL Buy & Sell, LLC. MARIS
- $425,0004 bd4 ba2.9k sqft7313 Cinnamon Teal Dr, O'Fallon, MO 63368For SaleMLS ID #26031145, Shell Svoboda, Compass Realty Group. MARIS
- $519,9003 bd3 ba3k sqft1209 Silver Fern Dr, Lake Saint Louis, MO 63367For SaleMLS ID #26040225, Mike S Fisher, Mike Fisher & Associates. MARIS
- $450,0004 bd3 ba3.3k sqft1205 Briarchase Dr, Lake Saint Louis, MO 63367For SaleMLS ID #26042601, Michael G Quigley, Worth Clark Realty. MARIS
- $465,0004 bd3 ba2.5k sqft2039 Saint Madeleine Dr, Dardenne Prairie, MO 63368For SaleMLS ID #26044904, Mark & Neil Gellman, EXP Realty, LLC. MARIS
- $420,5003 bd4 ba2.7k sqft11 Towergate Ct, Lake Saint Louis, MO 63367For SaleMLS ID #26042129, Julie Sacco-Smith, Keller Williams Realty West. MARIS
- $475,0003 bd3 ba2.6k sqft5927 Lafayette Dr, Weldon Spring, MO 63304For SaleMLS ID #26045682, Kim M Evans, Coldwell Banker Realty - Gundaker. MARIS
- $374,9003 bd3 ba3.4k sqft699 Springfield Dr, Wentzville, MO 63385For SaleMLS ID #26059323, Jacob L Pence-Murphy, Magnolia Real Estate. MARIS
- $339,9002 bd2 ba1.4k sqft11 Thoreau Ct, O'Fallon, MO 63366For SaleMLS ID #26036317, Michael Swaringim, Envision Realty. MARIS
- $515,0004 bd4 ba3.2k sqft35 W Hampton Ridge Ct, Wentzville, MO 63385For SaleMLS ID #26057691, Tracy L Peterson, Fox & Riley Real Estate. MARIS
- $429,0004 bd3 ba3.1k sqft1744 Briarmanor Dr, Lake Saint Louis, MO 63367For SaleMLS ID #26036360, Marcy A Martin, Meyer Real Estate. MARIS
