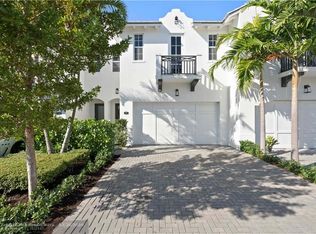
Welcome to St. George, an exclusive, boutique community of just 38 luxury residences in the heart of East Delray Beach. Delivering the privacy and scale of a single-family home, this rare two-story townhome features 3 bedrooms and 2.5 bathrooms. The main level welcomes you with a wide-open floor plan built seamlessly for entertaining. At the heart of the home is a contemporary kitchen fully equipped with premium JennAir appliances, custom cabinetry, and an expansive granite peninsula perfect for hosting guests. Upstairs, a highly desirable split floor plan maximizes privacy. A versatile center loft separates the primary suite from the guest bedrooms, which share a full bathroom. This flexible loft space can easily be converted into a home office, kid's play area, extra TV room, or custom craft space. The luxurious primary suite is a true sanctuary, complete with two large walk-in closets, striking tongue-and-groove ceiling accents, and a spa-like primary bathroom boasting an oversized walk-in shower and a beautiful vanity with double sinks. Practically designed, the home includes a 2-car garage with organized overhead storage, and is situated across from both the community pool and community guest parking spots. Enjoy an unparalleled, low-maintenance luxury lifestyle complete with custom plantation shutters throughout, located just blocks from Atlantic Avenue's world-class dining, and less than a mile from the beach.
For sale
$1,300,000
910 HAMILTON Lane, Delray Beach, FL 33483
3beds
2,103sqft
Townhouse
Built in 2017
2,139 Square Feet Lot
$1,238,600 Zestimate®
$618/sqft
$867/mo HOA
What's special
Community guest parking spotsCustom cabinetryStriking tongue-and-groove ceiling accentsVersatile center loftCustom plantation shutters throughoutTwo large walk-in closets
- 31 days
- 479
- 43
Zillow last checked:
Listing updated:
Listed by:
Kristin B Finn 561-414-0111,
Sotheby's Intl. Realty, Inc.
Source: BeachesMLS,MLS#: B26083074 Originating MLS: BeachesMLS
Facts & features
Interior
Bedrooms & bathrooms
- Bedrooms: 3
- Bathrooms: 3
- Full bathrooms: 2
- 1/2 bathrooms: 1
- Main level bathrooms: 1
Primary bedroom
- Level: Upper
- Area: 222
- Dimensions: 14.8 X 15
Primary bedroom
- Level: Upper
- Area: 222
- Dimensions: 14.8 X 15
Primary bedroom
- Level: Upper
- Area: 222
- Dimensions: 14.8 X 15
Kitchen
- Level: Main
- Area: 180
- Dimensions: 15 X 12
Kitchen
- Level: Main
- Area: 180
- Dimensions: 15 X 12
Kitchen
- Level: Main
- Area: 180
- Dimensions: 15 X 12
Living room
- Level: Main
- Area: 504
- Dimensions: 24 X 21
Living room
- Level: Main
- Area: 504
- Dimensions: 24 X 21
Living room
- Level: Main
- Area: 504
- Dimensions: 24 X 21
Heating
- Central, Electric
Cooling
- Central Air, Ceiling Fan(s), Electric
Appliances
- Included: Dryer, Dishwasher, Electric Range, Microwave, Refrigerator, Washer
- Laundry: Inside, Laundry Room, Upper Level
Features
- Breakfast Bar, Closet Cabinetry, Dual Sinks, Entrance Foyer, Living/Dining Room, Split Bedrooms, Upper Level Primary, Vaulted Ceiling(s), Walk-In Closet(s)
- Flooring: Ceramic Tile, Wood
- Windows: Plantation Shutters, Storm Window(s)
- Has fireplace: No
Interior area
- Total structure area: 2,556
- Total interior livable area: 2,103 sqft
Video & virtual tour
Property
Parking
- Total spaces: 4
- Parking features: Attached, Driveway, Garage, Garage Door Opener, Guest
- Attached garage spaces: 2
- Uncovered spaces: 2
Accessibility
- Accessibility features: None
Features
- Levels: Two
- Stories: 2
- Patio & porch: Open, Patio, Balcony
- Exterior features: Balcony, Outdoor Living Area
- Pool features: Association
- Fencing: Back Yard,Fenced,Front Yard,Gate
- Waterfront features: None
Lot
- Size: 2,139 Square Feet
- Features: < 1/4 Acre
Details
- Parcel number: 12434609970000270
- Zoning: GC (city)
- Special conditions: Standard
Construction
Type & style
- Home type: Townhouse
- Property subtype: Townhouse
Materials
- CBS (Concrete Block Structure), Block
- Roof: Flat
Condition
- Resale
- New construction: No
- Year built: 2017
Utilities & green energy
- Sewer: Public Sewer
- Water: Public
- Utilities for property: Sewer Available, Water Available
Community & HOA
Community
- Features: Home Owners Association
- Security: Smoke Detector(s)
- Subdivision: ST. GEORGE
HOA
- Has HOA: Yes
- Amenities included: Pool
- Services included: Common Areas, Insurance, Maintenance Grounds, Pool(s), Recreation Facilities
- HOA fee: $867 monthly
- HOA phone: 561-641-8554
Location
- Region: Delray Beach
Financial & listing details
- Price per square foot: $618/sqft
- Tax assessed value: $745,000
- Annual tax amount: $13,234
- Date on market: 10/1/2026
- Cumulative days on market: 34 days
- Listing terms: Cash,Conventional
Estimated market value
$1,238,600
$1.18M - $1.30M
$6,165/mo
Price history
| Date | Event | Price |
|---|---|---|
| 10/1/2026 | Listed for sale | $1,300,000+48.6%$618/sqft |
Source:  BeachesMLS #B26083074 Report a problem | ||
| 7/19/2024 | Sold | $875,000$416/sqft |
Source: Public Record Report a problem | ||
| 4/18/2024 | Sold | $875,000-9.3%$416/sqft |
Source: BeachesMLS #R10947522 Report a problem | ||
| 3/22/2024 | Contingent | $964,900$459/sqft |
Source: Illustrated Properties #R10947522 Report a problem | ||
| 2/21/2024 | Price change | $964,900-2.5%$459/sqft |
Source: BeachesMLS #RX-10947522 Report a problem | ||
| 1/5/2024 | Price change | $990,000-0.9%$471/sqft |
Source: BeachesMLS #RX-10947522 Report a problem | ||
| 11/14/2023 | Price change | $999,000-6.2%$475/sqft |
Source: BeachesMLS #RX-10925287 Report a problem | ||
| 10/5/2023 | Listed for sale | $1,065,000+77.5%$506/sqft |
Source: BeachesMLS #RX-10925287 Report a problem | ||
| 4/13/2021 | Sold | $599,995+21.2%$285/sqft |
Source: Public Record Report a problem | ||
| 10/25/2018 | Sold | $495,000+15.5%$235/sqft |
Source: Public Record Report a problem | ||
| 2/16/2017 | Sold | $428,465$204/sqft |
Source: BeachesMLS #R10106914 Report a problem | ||
Public tax history
| Year | Property taxes | Tax assessment |
|---|---|---|
| 2025 | $13,234 -9.4% | $745,000 -6.3% |
| 2024 | $14,611 +43.4% | $795,000 +38.7% |
| 2023 | $10,187 +0% | $573,092 +3% |
| 2022 | $10,185 +15.3% | $556,400 +18% |
| 2021 | $8,833 +0.6% | $471,510 +1.4% |
| 2020 | $8,778 -6.8% | $465,000 +3.3% |
| 2019 | $9,419 | $450,000 |
| 2018 | $9,419 +2.1% | $450,000 +878.3% |
| 2017 | $9,222 +839.7% | $46,000 +15% |
| 2016 | $981 | $40,000 |
Find assessor info on the county website
Monthly payment
Est. payment
Payment breakdown
Explore the cost of this home by adjusting the details. Changes won't be saved.Climate risks
Neighborhood: North Palm Trail
Nearby schools
Schools provided by the listing agent
- Elementary: Plumosa School of the Arts K-8
- High: Atlantic
Source: BeachesMLS. This data may not be complete. We recommend contacting the local school district to confirm school assignments for this home.
- $934,0003 bd3 ba2.1k sqft910 Hamilton Ln #910, Delray Beach, FL 33483Off Market
- $902,2003 bd2 ba1.9k sqft908 Hamilton Ln, Delray Beach, FL 33483Off Market
- $1,013,9003 bd2 ba2k sqft912 Hamilton Ln, Delray Beach, FL 33483Off Market
- $902,1003 bd3 ba2.1k sqft906 Hamilton Ln, Delray Beach, FL 33483Off Market

Similar homes
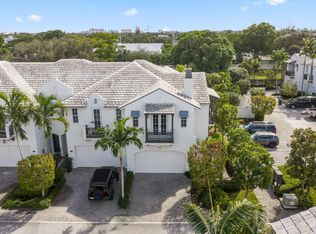
- $1,325,0003 bd3 ba2k sqft914 St George Boulevard, Delray Beach, FL 33483For Sale
 MLS ID #B26093430, Miles Woodbury, Coldwell Banker Realty. BeachesMLS
- $1,295,0003 bd3 ba2.1k sqft918 St George Boulevard, Delray Beach, FL 33483For Sale
 MLS ID #B26085177, Alice B Pearce, CasaLuxe Realty. BeachesMLS
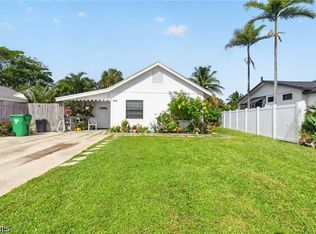
- $1,295,0004 bd2 ba1k sqft713 S Lake Ave, Delray Beach, FL 33483For Sale
 MLS ID #2026045722, Jayson Burtch, Century 21 Sunbelt Realty. Florida Gulf Coast MLS
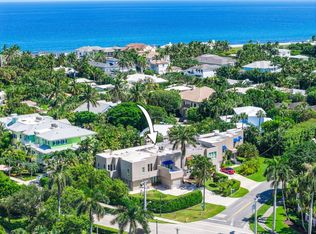
- $1,395,0003 bd3 ba1.9k sqftThe Tree House, Delray Beach, FL 33483For Sale
 MLS ID #B26076958, Joyce Marie Schneider, Castles By The Beach, Inc.. BeachesMLS
- $1,350,0003 bd4 ba2k sqft361 W Mallory Circle, Delray Beach, FL 33483For SaleMLS ID #B26077945, Catherine A McGlennon, Engel & Voelkers Delray Beach. BeachesMLS
- $1,250,0003 bd4 ba1.8k sqft365 W Mallory Circle, Delray Beach, FL 33483For SaleMLS ID #B26065988, Shannon Gunning, LoKation. BeachesMLS
- $1,099,9013 bd3 ba2.1k sqftSan Sebastian, Delray Beach, FL 33483For SaleMLS ID #B26043557, Cameron L Sydenham, The Corcoran Group. BeachesMLS
- $1,250,0003 bd3 ba2.1k sqftTHE LANDINGS OF DELRAY BEACH, Delray Beach, FL 33483For SaleMLS ID #B26055140, Brooke Matthew Snader, Douglas Elliman. BeachesMLS
- $1,345,0003 bd2 ba1.6k sqft112 HIGHLAND Lane, Delray Beach, FL 33444For SaleMLS ID #B26082928, Brian Clark C Boles, RE/MAX Services. BeachesMLS
- $1,299,0002 bd3 ba2.1k sqftCity Walk, Delray Beach, FL 33444For SaleMLS ID #B26085193, Patrick Gunther, The Corcoran Group. BeachesMLS
- $1,475,0003 bd4 ba1.9k sqft108 NE 22ND Street, Delray Beach, FL 33444For SaleMLS ID #B26095304, Stacy B McNall, Coldwell Banker Realty. BeachesMLS
- $1,286,0002 bd3 ba1.3k sqft200 S Ocean Boulevard #A-115, Delray Beach, FL 33483For SaleMLS ID #B26086517, Patricia M Burke, One Sotheby's International Realty. BeachesMLS
- $1,575,0003 bd3 ba1.8k sqftWaterway North Condo, Delray Beach, FL 33483For SaleMLS ID #B26033522, Suzanne Kraft, Douglas Elliman. BeachesMLS
- $1,175,0002 bd1 ba1k sqft243 NE 14TH Street, Delray Beach, FL 33444For SaleMLS ID #B26094432, Anastasia Gudilina, Compass Florida, LLC. BeachesMLS
- $1,299,9993 bd3 ba1.8k sqftNorthridge, Delray Beach, FL 33444For Sale
 MLS ID #A12081354, Moises Maionica Pajovic, Brokers, LLC. MIAMI
- $1,149,0003 bd2 ba1.6k sqftPalm Trail, Delray Beach, FL 33483For SaleMLS ID #B26040998, Giuliana L Raiser-Duduca PA, Coldwell Banker. BeachesMLS
- $1,225,0002 bd3 ba1.3k sqft50 East Road #3C, Delray Beach, FL 33483For SaleMLS ID #B26091552, Lemore Zausner, Serhant. BeachesMLS
- $749,0002 bd3 ba1.4k sqft75 NE 5TH Avenue #D, Delray Beach, FL 33483For SaleMLS ID #B26093671, Julia Eppler, LPT Realty, LLC. BeachesMLS
- $1,395,0003 bd3 ba1.8k sqft124 Bonnie Briar Lane, Delray Beach, FL 33444For SaleMLS ID #B26067090, James "Jim" Pappas, Lang Realty/Delray Beach. BeachesMLS
- $1,195,0003 bd2 ba1.5k sqft801 SE 3RD Avenue, Delray Beach, FL 33483For SaleMLS ID #B26084959, Pamela M Halberg, Signature Int'l Premier Properties. BeachesMLS
