Skip main navigation
Off market
  • Price Unknown

    910 Hoover Ct, Saugeen Shores, ON N0H 2C4

    4beds
    2,081sqft
    Single Family Residence
    Built in 1976
    -- sqft lot
    $-- Zestimate®
    C$--/sqft
    C$3,737 Estimated rent

    Home value

    Not available

    Estimated sales range

    Not available

    Not available

    Loading
    Loading...

    Owner options

    List your home for rent

    C$3,737/mo

    Rent Zestimate®

    Find your next renter with Zillow Rental Manager. Plus, with online applications, you can quickly screen prospective tenants – for free.

    Learn more

    C$3,737/mo

    Rent Zestimate®

    Refinance and save

    Refinancing to a lower rate could help reduce your monthly payments and save thousands over the life of the loan.

    See today's rates

    Explore your selling options

    Work with a Zillow partner agent

    Leverage their expertise and Zillow's premium Showcase listings to get your home seen by more buyers.

    Get started

    List with your own agent

    Get your home in front of millions of buyers by listing it on Zillow.

    Learn how to do it

    Sell it yourself

    Take full control of how buyers see your home on Zillow by listing For Sale by Owner (FSBO).

    List your home

    What's special

    Quality finishesQuiet court yardCourt yardLarge covered porchSteel roofMassive spaceIndoor pool

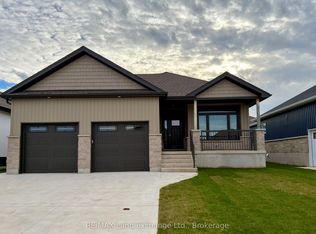
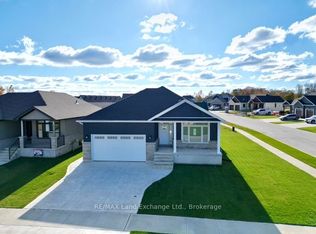
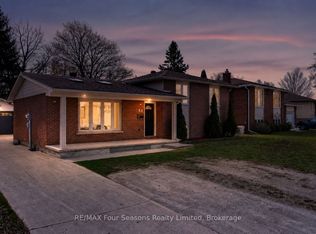
    Welcome to 910 Hoover court in beautiful Port Elgin, Ontario. This raised bungalow offers everything you could want for a family seeking a Saugeen shores lifestyle. This home has been completely renovated top to bottom from 2017 and onward offering an amazing home with quality finishes in a mature setting. Arrive to the home located on a quiet court yard in one of the areas most prestigious neighbourhoods. This almost 3000 sqft raised bungalow sits on a large lot in the middle of a court yard, offers a large covered porch and loads of yard space to create your backyard dreams. The exterior of the home offers a steel roof from 2021 and new vinyl siding throughout to offer a modern look and appeal. Step inside to the homes entry way and experience the welcoming feeling from the homes massive 40'x 24' great room. This massive space used to be an indoor pool and has been professionally updated and now offers engineered hardwood flooring throughout, floor to ceiling gas fireplace, in floor heating, plenty of space and natural light, powder room, office space and entry to backyard covered porch. Trust me, you'll never want to leave this room. Head to the second floor and find a spacious living room and kitchen area. The fully renovated kitchen offers loads of cabinets, large quartz counter top island and great space for hosting company. Down the hall you'll find a 4-piece bathroom, the homes large primary bedroom with walk in closet and the second bedroom for the floor. The homes basement is completely finished and renovated providing a large recreational room, 2 additional bedrooms, 3-piece bathroom, laundry room and additional storage. This home is absolutely a must see. Completely renovated top to bottom means you can move in and make this place your own. Don't miss your opportunity to view this spectacular home.

    This property is not currently displayed as for sale or rent on Zillow. This may be different from what's on other websites or public sources.

    Zillow last checked:

    Source: Century 21 Canada,MLS®#: 40554349MLS Logo

    Facts & features

    Interior

    Bedrooms & bathrooms
    • Bedrooms: 4
    • Bathrooms: 3
    • Full bathrooms: 2
    • 1/2 bathrooms: 1
    Heating
    • Has Heating (Unspecified Type)
    Cooling
    • Has cooling: Yes
    Features
    • Basement: yes
    Interior area
    • Total structure area: 2,081
    • Total interior livable area: 2,081 sqft

    Property

    Parking
    • Parking features: ATTACHED GARAGE
    • Has attached garage: Yes
    Details
    • Parcel number: 332460187

    Construction

    Type & style
    • Home type: SingleFamily
    • Property subtype: Single Family Residence
    Condition
    • Year built: 1976

    Community & HOA

    Location
    • Region: Saugeen Shores

    Financial & listing details

    • Date on market: 3/16/2024
    • Lease term: Contact For Details

    Price history

    Price history is unavailable.

    Public tax history

    Tax history is unavailable.

    Neighborhood: N0H

    Nearby schools

    GreatSchools rating

    No schools nearby

    We couldn't find any schools near this home.

    Schools provided by the listing agent
    • Elementary: PORT ELGIN-SAUGEEN CENTRAL SCHOOL, ST. JOSEPHS CATHOLIC

    Source: Century 21 Canada. This data may not be complete. We recommend contacting the local school district to confirm school assignments for this home.