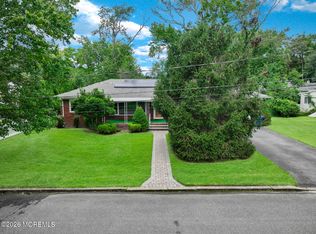
Welcome to 910 Interlaken Avenue - this 3 Bedroom / 1.5 Bath Home offers a fantastic opportunity for buyers looking for space, location and the chance to add their own personal touches! The finished basement provides valuable additional living and entertaining space. Step outside and enjoy the backyard with an above-ground pool, perfect for summer days, BBQ's, and making memories at home!
Pending
$749,999
910 Interlaken Avenue, Ocean Twp, NJ 07712
3beds
1,316sqft
Single Family Residence
Built in 1955
8,276 Square Feet Lot
$773,100 Zestimate®
$570/sqft
$-- HOA
What's special
- 18 days
- 1,377
- 56
Likely to sell faster than
Zillow last checked:
Listing updated:
Listed by:
Alexis Colon 732-904-1868,
RE/MAX Synergy,
Tiffany A Tomaini 908-208-4786,
RE/MAX Synergy
Source: MoreMLS,MLS#: 22629979
Facts & features
Interior
Bedrooms & bathrooms
- Bedrooms: 3
- Bathrooms: 2
- Full bathrooms: 1
- 1/2 bathrooms: 1
Bedroom
- Area: 97768
- Dimensions: 88.0 x 1111.0
Bedroom
- Area: 12322
- Dimensions: 122.0 x 101.0
Bathroom
- Description: 1/2 Bath / Laundry Combo
Other
- Area: 1469
- Dimensions: 113.0 x 13.0
Dining room
- Area: 85155
- Dimensions: 811.0 x 105.0
Kitchen
- Area: 119298
- Dimensions: 1011.0 x 118.0
Living room
- Area: 2301
- Dimensions: 177.0 x 13.0
Rec room
- Area: 19431
- Dimensions: 127.0 x 153.0
Heating
- Baseboard
Cooling
- Central Air
Features
- Flooring: Ceramic Tile, Wood
- Basement: Crawl Space,Finished,Partial
- Attic: Pull Down Stairs
Interior area
- Total structure area: 1,316
- Total interior livable area: 1,316 sqft
Property
Parking
- Total spaces: 1
- Parking features: Concrete, Driveway
- Attached garage spaces: 1
- Has uncovered spaces: Yes
Features
- Levels: Split Level
- Stories: 2
- Exterior features: Swimming
- Has private pool: Yes
- Pool features: Above Ground, Pool Equipment
- Fencing: Fenced Area
Lot
- Size: 8,276 Square Feet
- Dimensions: 75 x 110
- Features: Corner Lot
Details
- Parcel number: 37001380700001
- Zoning description: Residential, Single Family
Construction
Type & style
- Home type: SingleFamily
- Property subtype: Single Family Residence
Condition
- New construction: No
- Year built: 1955
Utilities & green energy
- Sewer: Public Sewer
Community & HOA
Community
- Subdivision: None
HOA
- Has HOA: No
Location
- Region: Ocean
Financial & listing details
- Price per square foot: $570/sqft
- Tax assessed value: $672,400
- Annual tax amount: $8,311
- Date on market: 9/22/2026
Estimated market value
$773,100
$734,000 - $812,000
$3,774/mo
Price history
| Date | Event | Price |
|---|---|---|
| 10/8/2026 | Pending sale | $749,999$570/sqft |
Source:  MoreMLS #22629979 Report a problem MoreMLS #22629979 Report a problem | ||
| 9/22/2026 | Listed for sale | $749,999+150%$570/sqft |
Source: MoreMLS #22629979 Report a problem | ||
| 4/20/2004 | Sold | $300,000$228/sqft |
Source: Public Record Report a problem | ||
Public tax history
| Year | Property taxes | Tax assessment |
|---|---|---|
| 2025 | $8,378 +6.1% | $602,700 +6.1% |
| 2024 | $7,898 -9.2% | $568,200 +1.7% |
| 2023 | $8,701 +4.5% | $558,800 +18.4% |
| 2022 | $8,323 +12% | $471,800 +27.2% |
| 2021 | $7,431 -1.3% | $371,000 +0.7% |
| 2020 | $7,528 +6.3% | $368,300 +1.6% |
| 2019 | $7,082 | $362,600 +9.2% |
| 2018 | $7,082 +15.5% | $332,000 +1.9% |
| 2017 | $6,131 +2.3% | $325,800 +26.6% |
| 2016 | $5,993 -8.1% | $257,400 +1% |
| 2015 | $6,522 +3% | $254,900 -9.5% |
| 2014 | $6,330 +2.2% | $281,600 |
| 2013 | $6,195 +1.5% | $281,600 |
| 2012 | $6,105 +2% | $281,600 |
| 2011 | $5,987 +7.5% | $281,600 |
| 2010 | $5,568 +1.4% | $281,600 -3.7% |
| 2009 | $5,492 | $292,300 |
| 2008 | -- | $292,300 |
| 2007 | -- | $292,300 |
| 2006 | -- | $292,300 |
| 2005 | -- | $292,300 +145.4% |
| 2003 | -- | $119,100 |
| 2002 | -- | $119,100 |
| 2001 | -- | $119,100 |
Find assessor info on the county website
Monthly payment
Est. payment
Payment breakdown
Explore the cost of this home by adjusting the details. Changes won't be saved.Climate risks
Neighborhood: Wanamassa
Nearby schools
Schools provided by the listing agent
- Elementary: Wanamassa
- Middle: Ocean
- High: Ocean Twp
Source: MoreMLS. This data may not be complete. We recommend contacting the local school district to confirm school assignments for this home.

Similar homes
- $749,0004 bd2 ba808 sqft1322 Vina Avenue #A&B, Ocean Twp, NJ 07712For Sale

 MLS ID #22631724, Jacalyn Grieco, Compass New Jersey LLC. MoreMLS
 - $625,0003 bd2 ba1.5k sqft1215 Allaire Avenue, Ocean Twp, NJ 07712For Sale
 MLS ID #22630103, Shani Marcus, Avenue Realty NJ. MoreMLS
 - $699,0002 bd2 ba1.3k sqft1503 Romaine Parkway, Ocean Twp, NJ 07712For Sale
 MLS ID #22627855, Stephanie Liskowitz, Keller Williams Realty Spring Lake. MoreMLS
 - $699,0005 bd2 ba1.2k sqft1309 Opdyke Avenue, Ocean Twp, NJ 07712For Sale
 MLS ID #22627491, Loryn Colasuonno, Real Broker, LLC-. MoreMLS
 - $925,0004 bd2 ba1.6k sqft1102 Interlaken Avenue, Ocean Twp, NJ 07712For SaleMLS ID #22628131, Janis Crane, RE/MAX Gateway. MoreMLS
- $819,9002 bd3 ba1.3k sqft1001 NW 2nd Avenue #303, Asbury Park, NJ 07712For SaleMLS ID #22631669, Robert McDonald, Space & Company. MoreMLS
- $975,0003 bd3 ba1.9k sqft2304 Sunset Avenue, Ocean Twp, NJ 07712For SaleMLS ID #22631293, Chris Katz, Douglas Elliman of NJ LLC. MoreMLS
- $675,0002 bd2 ba1.7k sqft7 Centre Street #5302, Ocean Twp, NJ 07712For SaleMLS ID #22631761, Kim L Spector, Coldwell Banker Realty. MoreMLS
- $699,0002 bd2 ba896 sqft1111 Ridge Avenue, Asbury Park, NJ 07712For SaleMLS ID #22624624, Corrin Marrazzo, Space & Company. MoreMLS
- $675,0003 bd3 ba1.5k sqft603 Comstock Street, Asbury Park, NJ 07712For SaleMLS ID #22630071, Celal Ismet, Weichert Realtors-Freehold. MoreMLS
- $650,0003 bd2 ba1.3k sqft916 Green Grove Road, Neptune Township, NJ 07753For SaleMLS ID #22631834, Genuino Del Carmen, Berkshire Hathaway HomeServices Fox & Roach - Manalapan. MoreMLS
- $649,0004 bd2 ba1.2k sqft1318 2nd Avenue, Asbury Park, NJ 07712For SaleMLS ID #22628757, Kenneth Rickel, Space & Company. MoreMLS
- $949,0003 bd3 ba1.3k sqft1413 Camp Avenue, Ocean Twp, NJ 07712For SaleMLS ID #22626918, Michael Mizrahi, American Homes Group. MoreMLS
- $619,0004 bd2 ba1.6k sqft811 Central Avenue, Asbury Park, NJ 07712For SaleMLS ID #22629152, Francine Simonsen, McNeely Agency. MoreMLS
- $629,0003 bd3 ba1.6k sqft190 Summerlan Place, Neptune City, NJ 07753For SaleMLS ID #22631504, Amanda Cruz, Signature Realty NJ. MoreMLS
- $475,0003 bd1 ba1.1k sqft1227 Bangs Avenue, Asbury Park, NJ 07712For SaleMLS ID #22631434, Margaret Ober, EXP Realty. MoreMLS
- $670,0004 bd2 ba1.5k sqft608 Wayside Road, Neptune Township, NJ 07753For SaleMLS ID #22630229, Robin L Pickett, Keller Williams Avon Realty. MoreMLS
- $599,9003 bd3 ba1.9k sqft1123 Heck Avenue, Neptune Township, NJ 07753New ConstructionMLS ID #22632020, James S Pauciello, RE/MAX at Barnegat Bay. MoreMLS
