Set on a private +/-.81-acre lot with sweeping canyon views, this brand-new contemporary masterpiece offers over 5,600s.f. of sunlit living space. Designed for sophisticated living and entertaining, the home blends dramatic architecture, refined finishes, and seamless indoor/outdoor spaces. Five generously sized bedroom suites, a half bath, and office/study are thoughtfully positioned throughout. The formal living room features a dramatic fireplace and expansive glass walls that frame the spectacular scenery. An elegant dining room provides an exceptional setting for both casual dinners and grand-scale entertaining. At the heart of the home, the chef's kitchen features Miele appliances, custom cabinetry, and center island. The massive adjoining family room also opens directly to a vast, covered entertaining deck overlooking breathtaking views, creating an ideal setting for gatherings. The lower level offers a private suite with a spa-like bath, sauna, media/recreation room, wine displays, wet bar, and rear yard access. The stunning grounds feature level lawns, vanishing-edge fountain, & multiple viewing terraces. A gated driveway, A/C, radiant heat, & EV outlet complete this offering. An exceptional combination of privacy, luxury, architectural distinction, and breathtaking views
New construction
$12,800,000
910 La Senda Rd, Hillsborough, CA 94010
5beds
5,630sqft
Single Family Residence, Residential
Built in 2026
0.83 Acres Lot
$12,266,500 Zestimate®
$2,274/sqft
$-- HOA
What's special
- 36 days
- 2,433
- 151
Zillow last checked:
Listing updated:
Listed by:
Jim Arbeed 01060476 650-430-7653,
Coldwell Banker Realty 650-558-4200
Source: MLSListings Inc,MLS#: ML82064121
Facts & features
Interior
Bedrooms & bathrooms
- Bedrooms: 5
- Bathrooms: 6
- Full bathrooms: 5
- 1/2 bathrooms: 1
Rooms
- Room types: Great Room, Laundry, Office
Dining room
- Features: BreakfastBar, DiningFamilyCombo, EatinKitchen, FormalDiningRoom
Family room
- Features: KitchenFamilyRoomCombo
Kitchen
- Features: Island
Heating
- 2 plus Zones, Radiant Floor
Cooling
- Central Air, Zoned, Other
Appliances
- Included: Dishwasher, Freezer, Disposal, Range Hood, Microwave, Built In Gas Oven/Range, Refrigerator, Washer/Dryer
- Laundry: Tub/Sink, Inside
Features
- High Ceilings, Wet Bar, Walk-In Closet(s)
- Flooring: Hardwood
- Number of fireplaces: 1
- Fireplace features: Living Room
Interior area
- Total structure area: 5,630
- Total interior livable area: 5,630 sqft
Video & virtual tour
Property
Parking
- Total spaces: 2
- Parking features: Attached, Electric Gate, Garage Door Opener, Guest, Off Street
- Attached garage spaces: 2
Features
- Stories: 3
- Patio & porch: Deck
- Exterior features: Back Yard
- Has view: Yes
- View description: Canyon, Hills
Lot
- Size: 0.83 Acres
Details
- Parcel number: 031280130
- Zoning: R10025
- Special conditions: Standard
Construction
Type & style
- Home type: SingleFamily
- Architectural style: Contemporary,Modern/HighTech
- Property subtype: Single Family Residence, Residential
Materials
- Foundation: Pillar/Post/Pier, Concrete Perimeter and Slab
- Roof: Other
Condition
- New construction: Yes
- Year built: 2026
Utilities & green energy
- Gas: PublicUtilities
- Sewer: Public Sewer
- Water: Public
- Utilities for property: Public Utilities, Water Public
Community & HOA
Location
- Region: Hillsborough
Financial & listing details
- Price per square foot: $2,274/sqft
- Tax assessed value: $5,533,765
- Date on market: 10/9/2026
- Listing agreement: ExclusiveRightToSell
Estimated market value
$12,266,500
$11.65M - $12.88M
Not available
Price history
| Date | Event | Price |
|---|---|---|
| 10/9/2026 | Listed for sale | $12,800,000+250.7%$2,274/sqft |
Source:  MLSListings Inc #ML82064121 Report a problem | ||
| 1/19/2021 | Listing removed | $3,650,000$648/sqft |
Source:  MLSListings Inc #ML81802029 Report a problem | ||
| 10/5/2020 | Price change | $3,650,000-2.6%$648/sqft |
Source: KW Peninsula Estates #ML81802029 Report a problem | ||
| 8/25/2020 | Price change | $3,748,000-2.6%$666/sqft |
Source: KW Peninsula Estates #ML81802029 Report a problem | ||
| 7/30/2020 | Listed for sale | $3,850,000+37.5%$684/sqft |
Source: KW Peninsula Estates #ML81802029 Report a problem | ||
| 10/17/2017 | Sold | $2,800,000-13.5%$497/sqft |
Source: Public Record Report a problem | ||
| 3/23/2016 | Sold | $3,237,217+47.1%$575/sqft |
Source: Public Record Report a problem | ||
| 11/30/2004 | Sold | $2,200,000$391/sqft |
Source: Public Record Report a problem | ||
Public tax history
| Year | Property taxes | Tax assessment |
|---|---|---|
| 2026 | -- | $5,533,765 +19.3% |
| 2025 | $57,966 +37.5% | $4,640,300 +43% |
| 2024 | $42,153 +23.8% | $3,243,864 +28.7% |
| 2023 | $34,037 -11.6% | $2,521,436 -16% |
| 2022 | $38,501 +2.2% | $3,002,162 +2% |
| 2021 | $37,677 +1.8% | $2,943,297 +1% |
| 2020 | $37,003 +2.4% | $2,913,119 +2% |
| 2019 | $36,123 +3.1% | $2,856,000 +2% |
| 2018 | $35,041 -18.3% | $2,800,000 -20.4% |
| 2017 | $42,884 +61.5% | $3,519,000 +71.1% |
| 2016 | $26,554 +1.8% | $2,056,294 +1.5% |
| 2015 | $26,089 +2.7% | $2,025,408 +2% |
| 2014 | $25,391 | $1,985,734 +0.5% |
| 2013 | -- | $1,976,760 +2% |
| 2012 | -- | $1,938,000 -20.6% |
| 2011 | -- | $2,441,462 +2.8% |
| 2010 | -- | $2,375,704 -0.2% |
| 2009 | -- | $2,381,348 +2% |
| 2008 | -- | $2,334,656 +2% |
| 2007 | -- | $2,288,880 +2% |
| 2006 | -- | $2,244,000 |
| 2005 | -- | $2,244,000 +125.5% |
| 2004 | -- | $995,008 +1.9% |
| 2003 | -- | $976,772 +2% |
| 2002 | -- | $957,620 +2% |
| 2001 | -- | $938,844 +2% |
| 2000 | -- | $920,436 |
Find assessor info on the county website
Monthly payment
Est. payment
Payment breakdown
Explore the cost of this home by adjusting the details. Changes won't be saved.Climate risks
Neighborhood: 94010
Nearby schools
Schools provided by the listing agent
- Middle: CrockerMiddle
- District: HillsboroughCityElementary
Source: MLSListings Inc. This data may not be complete. We recommend contacting the local school district to confirm school assignments for this home.
- $5,478,4006 bd6 ba5.5k sqft10 Crystal Springs Ter, Hillsborough, CA 94010Off Market
- $4,794,5005 bd3 ba3.4k sqft920 La Senda Rd, Hillsborough, CA 94010Off Market
- $6,421,2005 bd4 ba4k sqft905 La Senda Rd, Hillsborough, CA 94010Off Market
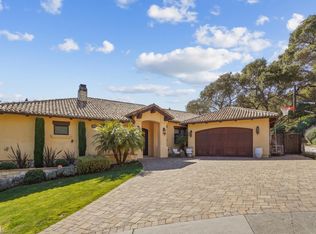
- $5,438,7005 bd5 ba4.8k sqft1060 Crystal Springs Rd, Hillsborough, CA 94010Off Market
Similar homes
- $13,999,0005 bd6 ba5.1k sqft2170 Edgecourt Dr, Hillsborough, CA 94010For Sale
 MLS ID #ML82065828, Max Lo. MLSListings Inc
- $8,999,0003 bd4 ba3.8k sqft2155 Geri Ln, Hillsborough, CA 94010For Sale
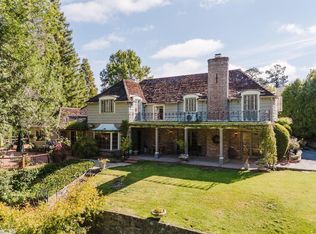 MLS ID #ML82044812, Stanley Lo. MLSListings Inc
- $9,495,0005 bd4 ba4.7k sqft36 Amador Ave, Atherton, CA 94027For Sale
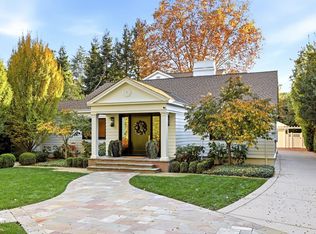 MLS ID #ML82067210, Christopher Mogensen. MLSListings Inc
- $12,998,0004 bd5 ba4.2k sqft368 Camino Al Lago, Atherton, CA 94027For Sale
 MLS ID #ML82060676, Nathalie D.S.A. MLSListings Inc
