Clean and well maintained 3 bedroom brick bungalow built to last with charming wet plaster walls, coved ceilings and hardwood floors underneath the carpet. The galley kitchen comes equipped with newer appliances that are included. 3 Spacious bedrooms with two on the main floor and the large Primary bedroom upstairs. This quaint brick bungalow is nestled on a tree-lined street where pride of ownership shows. Convenient 1.5 car garage so you can avoid cleaning snow off of your car. Enjoy watching the leaves changing colors on the covered back porch or plan to host Summer 2027 holidays in the spacious fenced backyard. Basement is clean, dry and has a half bath, laundry and room for your theater room or home gym! This gem has been in the same family for decades. This is your chance to own Grandma's house and build sweat equity in a great neighborhood close to parks, schools, shopping, and freeways. Get downtown or western suburbs in 15 minutes or less. Sentrilock access. Please download SentriConnect if you do not have Sentrilock. No one day codes are given due to security reasons. House is under 24 hour audio and camera surveillance.
Active
$124,900
9100 Dawes St, Detroit, MI 48204
3beds
1,164sqft
Single Family Residence
Built in 1953
5,227 Square Feet Lot
$72,300 Zestimate®
$107/sqft
$-- HOA
What's special
Spacious fenced backyardCoved ceilingsQuaint brick bungalowCovered back porchLarge primary bedroom upstairsCharming wet plaster walls
- 7 hours
- 17
- 3
Zillow last checked:
Listing updated:
Listed by:
Jaye Sanders 248-495-5644,
Nextpointe Real Estate Service 248-298-5000
Source: MichRIC,MLS#: 26060384
Facts & features
Interior
Bedrooms & bathrooms
- Bedrooms: 3
- Bathrooms: 2
- Full bathrooms: 1
- 1/2 bathrooms: 1
- Main level bedrooms: 3
Primary bedroom
- Level: Upper
- Area: 195
- Dimensions: 15.00 x 13.00
Bedroom 2
- Level: Main
- Area: 132
- Dimensions: 12.00 x 11.00
Bedroom 3
- Level: Main
- Area: 143
- Dimensions: 13.00 x 11.00
Bathroom 1
- Level: Main
Bathroom 2
- Description: Half bath
- Level: Basement
Dining room
- Description: Wet plaster and coved ceilings. Hardwood under carpet and open to the kitchen.
- Level: Main
- Area: 169
- Dimensions: 13.00 x 13.00
Kitchen
- Description: All appliances included.
- Level: Main
- Area: 130
- Dimensions: 10.00 x 13.00
Living room
- Description: Hardwood under carpet. Beautiful fireplace, wet plaster walls and coved ceilings!
- Level: Main
- Area: 221
- Dimensions: 17.00 x 13.00
Heating
- Forced Air
Cooling
- Window Unit(s)
Appliances
- Included: Microwave, Range, Refrigerator
- Laundry: In Basement
Features
- Flooring: Carpet, Ceramic Tile, Wood
- Windows: Window Treatments
- Basement: Full
- Number of fireplaces: 1
- Fireplace features: Living Room
Interior area
- Total structure area: 1,164
- Total interior livable area: 1,164 sqft
- Finished area below ground: 0
Property
Parking
- Total spaces: 1
- Parking features: Detached
- Garage spaces: 1
Features
- Stories: 1
- Exterior features: Other
Lot
- Size: 5,227 Square Feet
- Dimensions: 38 x 137
- Features: Level
Details
- Parcel number: 18017958.
Construction
Type & style
- Home type: SingleFamily
- Property subtype: Single Family Residence
Materials
- Brick
- Roof: Shingle
Condition
- New construction: No
- Year built: 1953
Utilities & green energy
- Sewer: Public Sewer
- Water: Public
Community & HOA
Community
- Security: 24 Hour Security, Closed Circuit Camera(s), Smoke Detector(s), Security System
Location
- Region: Detroit
Financial & listing details
- Price per square foot: $107/sqft
- Tax assessed value: $15,946
- Annual tax amount: $1,263
- Date on market: 11/16/2026
- Listing terms: Cash,FHA,VA Loan,Conventional
- Road surface type: Paved
Estimated market value
$72,300
$54,000 - $93,000
$1,461/mo
Price history
| Date | Event | Price |
|---|---|---|
| 11/16/2026 | Listed for sale | $124,900+330.7%$107/sqft |
Source:  MichRIC #26060384 Report a problem | ||
| 5/29/2011 | Listing removed | $29,000$25/sqft |
Source: Curran & Christie #211001796 Report a problem | ||
| 1/8/2011 | Listed for sale | $29,000-25.6%$25/sqft |
Source: Century 21 Curran & Christie #211001796 Report a problem | ||
| 6/26/2010 | Listed for sale | $39,000$34/sqft |
Source: Century 21 Curran & Christie #210072866 Report a problem | ||
Public tax history
| Year | Property taxes | Tax assessment |
|---|---|---|
| 2026 | -- | $44,300 +9.4% |
| 2025 | -- | $40,500 +52.8% |
| 2024 | -- | $26,500 +8.6% |
| 2023 | -- | $24,400 +24.5% |
| 2022 | -- | $19,600 +14.6% |
| 2021 | -- | $17,100 |
| 2020 | $2,029 +49.7% | $17,100 +33.6% |
| 2019 | $1,356 | $12,800 -0.8% |
| 2018 | $1,356 | $12,900 -9.2% |
| 2017 | -- | $14,200 -30.7% |
| 2016 | $1,369 | $20,500 |
| 2015 | $1,369 -37.8% | $20,500 -29% |
| 2013 | $2,202 +60.8% | $28,856 -30.2% |
| 2010 | $1,369 | $41,346 -12% |
| 2009 | -- | $46,984 -13.5% |
| 2008 | -- | $54,317 |
| 2007 | -- | $54,317 +5.5% |
| 2005 | $220 | $51,485 +3% |
| 2004 | -- | $49,985 |
Find assessor info on the county website
Monthly payment
Est. payment
Payment breakdown
Explore the cost of this home by adjusting the details. Changes won't be saved.Climate risks
Neighborhood: Barton-McFarland

Similar homes
- $110,0003 bd1 ba1.1k sqft12399 Birwood St, Detroit, MI 48204For Sale
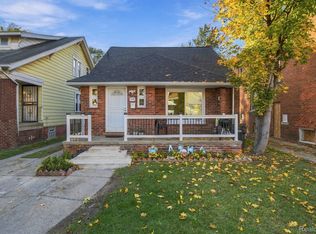
 MLS ID #20261091366, Jennifer Aparicio-Zavalza, EXP Realty Main. Realcomp II
- $120,0003 bd2 ba1.3k sqft8259 Kentucky St, Detroit, MI 48204For Sale
 MLS ID #20261088687, Anthony Vitale, Realty Executives Home Towne. Realcomp II
- $119,0003 bd1 ba1k sqft8907 Cloverlawn St, Detroit, MI 48204For Sale
 MLS ID #20261056824, LaCenya Cobb, C-RED Realty Group, LLC. Realcomp II
- $129,0003 bd1 ba1.2k sqft5251 Vancouver St E, Detroit, MI 48204For Sale
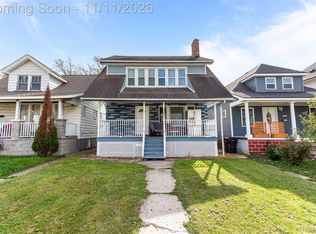 MLS ID #20261087316, Nazareth Sanchez, RE/MAX Leading Edge. Realcomp II
- $135,0003 bd2 ba1.5k sqft8028 Middlepoint St, Detroit, MI 48204For SaleMLS ID #20261086412, Rowchelle Yates, Keller Williams Premier. Realcomp II
- $64,9003 bd1 ba1k sqft8279 Greenlawn St, Detroit, MI 48204For SaleMLS ID #20261092110, Michael M Phillips, Keller Williams Legacy. Realcomp II
- $124,9004 bd1 ba1k sqft8622 Kentucky St, Detroit, MI 48204For SaleMLS ID #20261090051, Jeff Glover, Glover Agency. Realcomp II
- $114,9003 bd1 ba1k sqft8501 Roselawn St, Detroit, MI 48204For SaleMLS ID #20261035091, Courtney Rohlfs, Base Real Estate. Realcomp II
- $145,0003 bd2 ba1.3k sqft8565 Birwood St, Detroit, MI 48204For SaleMLS ID #20261069440, Rashida Harris, Realtyflo Inc. Realcomp II
- $89,9003 bd1 ba1k sqft8095 Northlawn St, Detroit, MI 48204For Sale
 MLS ID #26059090, Kristian Freiwald, Domus Realty. MichRIC
- $114,9994 bd1 ba1.4k sqft12156 Monica St, Detroit, MI 48204For SaleMLS ID #20261079461, Marta Kopania, Realtyflo Inc. Realcomp II
- $118,0003 bd2 ba1.3k sqft3364 Ewald Cir, Detroit, MI 48238For SaleMLS ID #20261073955, Ryan Berns, Jim Saros Real Estate Services. Realcomp II
- $84,9004 bd1 ba1.2k sqft9271 Broadstreet Ave, Detroit, MI 48204For SaleMLS ID #20261091003, Lashawn Peterson, EXP Realty Main. Realcomp II
- $124,9003 bd2 ba1.4k sqft9158 Steel St, Detroit, MI 48228For SaleMLS ID #20261047335, Randy Hourani, Keller Williams Legacy. Realcomp II
- $88,9003 bd2 ba1.3k sqft9241 Mendota St, Detroit, MI 48204For SaleMLS ID #20261080769, Kevin Griffin, Rondo Investment LLC. Realcomp II
- $124,9003 bd2 ba1.2k sqft12796 Cherrylawn St, Detroit, MI 48238For SaleMLS ID #20261047352, Randy Hourani, Keller Williams Legacy. Realcomp II
- $115,0003 bd1 ba982 sqft11311 Steel St, Detroit, MI 48227For SaleMLS ID #20261032972, Samar Taha, Apex Realty Centers. Realcomp II
- $122,0003 bd1 ba1.1k sqft8026 Lauder St, Detroit, MI 48228For SaleMLS ID #20261081046, Nick Jaafar, Keller Williams Legacy. Realcomp II
- $114,9502 bd1 ba974 sqft8209 Wyoming Ave, Detroit, MI 48204For SaleMLS ID #20261082291, Kalid Shami, Keller Williams Legacy. Realcomp II
- $114,9502 bd1 ba974 sqft8201 Wyoming Ave, Detroit, MI 48204For SaleMLS ID #20261082290, Kalid Shami, Keller Williams Legacy. Realcomp II
