Welcome home to this charming 3-bedroom, 2-bath residence located in the desirable Southwest Albuquerque area. Offering approximately 1400 square feet of comfortable living space, this home features an open and functional floor plan, spacious living area, and a bright kitchen! The primary suite includes a private bath, while two additional bedrooms provide flexibility for guests, a home office, or hobbies. Enjoy convenient access to parks, schools, shopping, dining, and major commuter routes. This lovely property offers exceptional value and affordability. Don't miss your chance to make this Southwest Albuquerque home yours!
Pre-foreclosure
Est. $260,000
9100 Eiffel Ave SW, Albuquerque, NM 87121
3beds
1,400sqft
Single Family Residence
Built in 2003
5,227 Square Feet Lot
$260,000 Zestimate®
$186/sqft
$120/mo HOA
What's special
Bright kitchen
- 278 days
- 23
- 2
Likely to sell faster than
Zillow last checked:
Listing updated:
Listed by:
Gilbert S. Gallegos 505-350-8245,
EXP Realty LLC
Source: SWMLS,MLS#: 1105875
Facts & features
Interior
Bedrooms & bathrooms
- Bedrooms: 3
- Bathrooms: 2
- Full bathrooms: 2
Primary bedroom
- Level: Main
- Area: 196
- Dimensions: 14 x 14
Kitchen
- Level: Main
- Area: 228
- Dimensions: 19 x 12
Living room
- Level: Main
- Area: 330
- Dimensions: 22 x 15
Heating
- Central, Forced Air
Cooling
- Evaporative Cooling
Appliances
- Included: Dryer, Dishwasher, Microwave, Refrigerator, Washer
- Laundry: Electric Dryer Hookup
Features
- Dual Sinks, Main Level Primary, Walk-In Closet(s)
- Flooring: Carpet, Laminate
- Windows: Clad, Metal
- Has basement: No
- Has fireplace: No
Interior area
- Total structure area: 1,400
- Total interior livable area: 1,400 sqft
Property
Parking
- Total spaces: 2
- Parking features: Attached, Garage
- Attached garage spaces: 2
Accessibility
- Accessibility features: None
Features
- Levels: One
- Stories: 1
- Exterior features: Private Yard
- Fencing: Back Yard,Wall
Lot
- Size: 5,227 Square Feet
- Features: Planned Unit Development
Details
- Parcel number: 1008067021201
- Zoning description: R-1A*
Construction
Type & style
- Home type: SingleFamily
- Architectural style: Ranch
- Property subtype: Single Family Residence
Materials
- Frame, Stucco
- Roof: Pitched,Shingle
Condition
- Resale
- New construction: No
- Year built: 2003
Details
- Builder name: Fuller
Utilities & green energy
- Sewer: Public Sewer
- Water: Public
- Utilities for property: Electricity Connected, Natural Gas Connected, Sewer Connected, Water Connected
Green energy
- Energy generation: None
Community & HOA
Community
- Subdivision: Plat Of The Towers Subdivision
HOA
- Has HOA: Yes
- HOA fee: $120 monthly
Location
- Region: Albuquerque
Financial & listing details
- Price per square foot: $186/sqft
- Tax assessed value: $134,355
- Annual tax amount: $1,749
- Date on market: 6/19/2026
- Cumulative days on market: 3 days
- Listing terms: Cash,Conventional,FHA,VA Loan
Foreclosure details
Estimated market value
$260,000
$239,000 - $281,000
$1,872/mo
Price history
| Date | Event | Price |
|---|---|---|
| 7/20/2026 | Sold | -- |
Source:  SWMLS #1105875 Report a problem SWMLS #1105875 Report a problem | ||
| 6/22/2026 | Pending sale | $275,000$196/sqft |
Source: SWMLS #1105875 Report a problem | ||
| 6/19/2026 | Listed for sale | $275,000+97.8%$196/sqft |
Source: SWMLS #1105875 Report a problem | ||
| 12/20/2017 | Sold | -- |
Source: SWMLS #219009_901641 Report a problem | ||
| 11/6/2017 | Pending sale | $139,000$99/sqft |
Source: Susan Donovan Realty LLC #901641 Report a problem | ||
| 10/31/2017 | Price change | $139,000+1.5%$99/sqft |
Source: Susan Donovan Realty LLC #901641 Report a problem | ||
| 9/21/2017 | Pending sale | $137,000$98/sqft |
Source: Susan Donovan Realty LLC #901641 Report a problem | ||
| 9/12/2017 | Listed for sale | $137,000+24.7%$98/sqft |
Source: Susan Donovan Realty LLC #901641 Report a problem | ||
| 8/20/2010 | Sold | -- |
Source: Agent Provided Report a problem | ||
| 6/26/2010 | Price change | $109,900-4.4%$79/sqft |
Source: The Home Store Inc #683935 Report a problem | ||
| 6/5/2010 | Listed for sale | $114,900$82/sqft |
Source: The Home Store Inc #683935 Report a problem | ||
| 3/11/2010 | Sold | -- |
Source: Public Record Report a problem | ||
Public tax history
| Year | Property taxes | Tax assessment |
|---|---|---|
| 2025 | $1,808 +3.3% | $44,781 +3% |
| 2024 | $1,750 +1.8% | $43,477 +3% |
| 2023 | $1,718 +3.6% | $42,211 +3% |
| 2022 | $1,658 +3.6% | $40,982 +3% |
| 2021 | $1,600 +1.8% | $39,789 +3% |
| 2020 | $1,571 | $38,630 |
| 2019 | -- | $38,630 |
| 2018 | $1,397 -11.2% | $38,630 -0.8% |
| 2017 | $1,573 +9.6% | $38,930 +15.4% |
| 2016 | $1,436 -95.6% | $33,747 +3% |
| 2015 | $32,764 +2238.3% | $32,764 -0.7% |
| 2014 | $1,401 | $32,997 |
| 2013 | $1,401 | $32,997 -2.7% |
| 2012 | -- | $33,897 -6.4% |
| 2011 | -- | $36,197 -8.7% |
| 2010 | -- | $39,637 +3% |
| 2009 | -- | $38,483 +3% |
| 2008 | -- | $37,362 +3% |
| 2007 | -- | $36,274 +3% |
| 2006 | -- | $35,218 +3% |
| 2005 | -- | $34,193 +3% |
| 2004 | -- | $33,197 |
Find assessor info on the county website
Monthly payment
Climate risks
Neighborhood: Westgate Hts
Nearby schools
Schools provided by the listing agent
- Elementary: Edward Gonzales
- Middle: Jimmy Carter
- High: West Mesa
Source: SWMLS. This data may not be complete. We recommend contacting the local school district to confirm school assignments for this home.
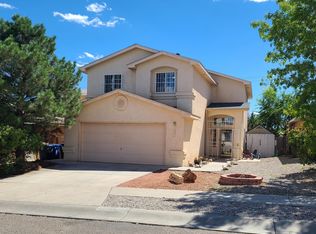

Similar homes
- $295,0003 bd2 ba1.7k sqft8931 Dakota Ridge Rd SW, Albuquerque, NM 87121For Sale
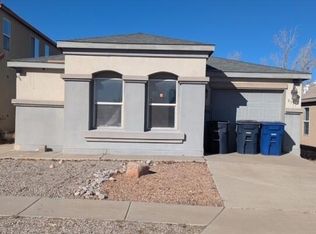 MLS ID #1097336, Hope Olivas, Beyond Real-Estate. SWMLS
 - $--3 bd2 ba1k sqft1151 Alexandra St SW, Albuquerque, NM 87121Auction
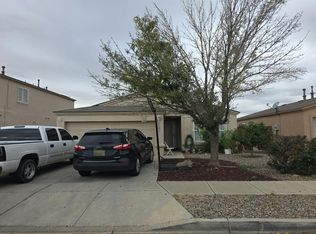 Auction.com 2
 - $275,0003 bd2 ba1k sqft8816 Robby Ave SW, Albuquerque, NM 87121For Sale
 MLS ID #1112579, David M Stafford, 360 Ventures Real Estate. SWMLS
 - $292,5004 bd2 ba1.6k sqft640 Ridgeside Trl SW, Albuquerque, NM 87121For Sale
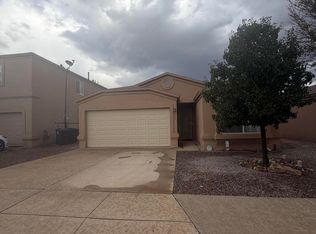 MLS ID #1112463, Lawrence D Fernandez, Goodhome Realty. SWMLS
