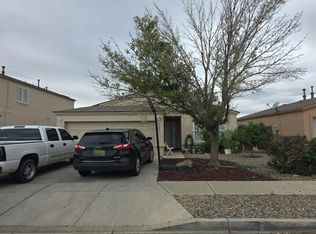
Welcome to 1701 Desert Ridge Rd. 3 bed 2 bath. Home needs a little TLC. Unlimited Potential for Homebuyers and Savvy Investors! Home is waiting for you! Home has lot of potential.
Pending
$205,000
1701 Desert Ridge Rd SW, Albuquerque, NM 87121
3beds
1,026sqft
Single Family Residence
Built in 2001
4,791 Square Feet Lot
$205,100 Zestimate®
$200/sqft
$-- HOA
What's special
- 14 days
- 2,141
- 159
Likely to sell faster than
Zillow last checked:
Listing updated:
Listed by:
Juan Ramon Galindo 505-304-9239,
Re/Max Exclusive 505-833-1400,
Lidia M. Grajeda 505-907-1292,
Re/Max Exclusive
Source: SWMLS,MLS#: 1112408
Facts & features
Interior
Bedrooms & bathrooms
- Bedrooms: 3
- Bathrooms: 2
- Full bathrooms: 2
Primary bedroom
- Level: Main
- Area: 117
- Dimensions: 9 x 13
Kitchen
- Level: Main
- Area: 170
- Dimensions: 17 x 10
Living room
- Level: Main
- Area: 224
- Dimensions: 14 x 16
Heating
- Combination, Central
Cooling
- Has cooling: Yes
Appliances
- Included: Built-In Gas Range, Dishwasher, Refrigerator, Range Hood
- Laundry: Washer Hookup, Electric Dryer Hookup, Gas Dryer Hookup
Features
- Main Level Primary
- Flooring: Tile
- Windows: Single Pane
- Has basement: No
- Has fireplace: No
Interior area
- Total structure area: 1,026
- Total interior livable area: 1,026 sqft
Property
Parking
- Total spaces: 2
- Parking features: Attached, Garage, Garage Door Opener
- Attached garage spaces: 2
Features
- Levels: One
- Stories: 1
- Exterior features: None
- Fencing: Back Yard
Lot
- Size: 4,791 Square Feet
Details
- Parcel number: 100905540911542307
- Zoning description: R-1A*
Construction
Type & style
- Home type: SingleFamily
- Property subtype: Single Family Residence
Materials
- Frame, Stucco
- Roof: Pitched,Shingle
Condition
- Resale
- New construction: No
- Year built: 2001
Utilities & green energy
- Sewer: Public Sewer
- Water: Public
- Utilities for property: Cable Connected, Electricity Connected, Natural Gas Connected, Phone Connected, Sewer Connected, Water Connected
Green energy
- Energy generation: None
Community & HOA
Community
- Subdivision: El Rancho Grande I
Location
- Region: Albuquerque
Financial & listing details
- Price per square foot: $200/sqft
- Tax assessed value: $124,253
- Annual tax amount: $1,749
- Date on market: 10/13/2026
- Cumulative days on market: 9 days
- Listing terms: Cash,Conventional
Estimated market value
$205,100
$195,000 - $215,000
$1,802/mo
Price history
| Date | Event | Price |
|---|---|---|
| 10/21/2026 | Pending sale | $205,000$200/sqft |
Source:  SWMLS #1112408 Report a problem | ||
| 10/13/2026 | Listed for sale | $205,000+55.3%$200/sqft |
Source: SWMLS #1112408 Report a problem | ||
| 11/13/2019 | Sold | -- |
Source: SWMLS #952956 Report a problem | ||
| 8/30/2019 | Pending sale | $132,000$129/sqft |
Source: Re/Max Exclusive #952956 Report a problem | ||
| 8/30/2019 | Listed for sale | $132,000$129/sqft |
Source: Re/Max Exclusive #952956 Report a problem | ||
Public tax history
| Year | Property taxes | Tax assessment |
|---|---|---|
| 2025 | $1,750 +3.1% | $41,413 +3% |
| 2024 | $1,696 +1.7% | $40,208 +3% |
| 2023 | $1,668 +3.5% | $39,037 +3% |
| 2022 | $1,612 +3.5% | $37,900 +3% |
| 2021 | $1,558 +1.6% | $36,796 +2.9% |
| 2020 | $1,534 | $35,763 +16.1% |
| 2019 | -- | $30,797 |
| 2018 | $1,167 -8.4% | $30,797 +3% |
| 2017 | $1,274 +6.2% | $29,901 +6.1% |
| 2016 | $1,199 -95.6% | $28,184 +3% |
| 2015 | $27,363 +2235% | $27,363 -0.8% |
| 2014 | $1,172 | $27,597 -0.8% |
| 2013 | $1,172 | $27,830 -2.9% |
| 2012 | -- | $28,664 +3% |
| 2011 | -- | $27,830 +3% |
| 2010 | -- | $27,020 +3% |
| 2009 | -- | $26,233 +3% |
| 2008 | -- | $25,469 +3% |
| 2007 | -- | $24,728 +3% |
| 2006 | -- | $24,008 +3% |
| 2005 | -- | $23,309 +3% |
| 2004 | -- | $22,630 +3% |
| 2003 | -- | $21,971 +3% |
| 2002 | -- | $21,331 |
Find assessor info on the county website
Monthly payment
Est. payment
Payment breakdown
Explore the cost of this home by adjusting the details. Changes won't be saved.Climate risks
Neighborhood: Westgate Hts
Nearby schools
Schools provided by the listing agent
- Elementary: Mary Ann Binford
- Middle: Truman
- High: Atrisco Heritage
Source: SWMLS. This data may not be complete. We recommend contacting the local school district to confirm school assignments for this home.
- $246,6002 bd2 ba1k sqft1705 Desert Ridge Rd SW, Albuquerque, NM 87121Off Market
- $262,9002 bd2 ba1.3k sqft1615 Desert Ridge Rd SW, Albuquerque, NM 87121Off Market
- $241,5002 bd2 ba1k sqft1709 Desert Ridge Rd SW, Albuquerque, NM 87121Off Market
- $264,2003 bd2 ba1.2k sqft1609 Desert Ridge Rd SW, Albuquerque, NM 87121Off Market
Similar homes
- $235,0003 bd2 ba1.1k sqft8700 Spotted Pony Ave SW, Albuquerque, NM 87121For Sale
 MLS ID #1113122, Anita A Mora, Coldwell Banker Legacy. SWMLS
- $--3 bd2 ba1k sqft1151 Alexandra St SW, Albuquerque, NM 87121Auction
 Auction.com 2
- $299,8003 bd2 ba1.3k sqft9204 Camino San Martin SW, Albuquerque, NM 87121For Sale
 MLS ID #1112988, John A. Gonzales, Keller Williams Realty. SWMLS
- $255,0003 bd2 ba1.1k sqft8805 Dakota Ridge Rd SW, Albuquerque, NM 87121For Sale
 MLS ID #1112817, Thomas C Fitzpatrick, Berkshire Hathaway NM Prop. SWMLS
