Welcome to this beautifully updated home in Southwest Albuquerque! This charming 2-bedroom, 2-bath residence offers a spacious and functional layout featuring a large living area, generously sized bedrooms, and an abundance of natural light throughout. Recent updates include a new roof, new refrigerated AC unit, new water heater, new appliances, fresh interior paint, and new flooring throughout, providing peace of mind and modern comfort. Outside, you'll find the convenience of a one-car garage plus a covered carport for additional parking and storage. Move-in ready and thoughtfully refreshed from top to bottom, this home is ready for its next owner to enjoy, and best of al, there's no HOA!!! Home qualifies for traditional financing!
For sale
Price cut: $10K (8/8)
$235,000
2712 Katrina Dr SW, Albuquerque, NM 87121
2beds
1,280sqft
Manufactured Home, Single Family Residence
Built in 1996
4,791 Square Feet Lot
$234,000 Zestimate®
$184/sqft
$-- HOA
What's special
One-car garageBeautifully updated homeNew flooring throughoutFresh interior paintNew roofSpacious and functional layoutGenerously sized bedrooms
- 135 days
- 325
- 44
Zillow last checked:
Listing updated:
Listed by:
The Chavez Team 505-220-7781,
Keller Williams Realty 505-897-1100
Source: SWMLS,MLS#: 1104989
Facts & features
Interior
Bedrooms & bathrooms
- Bedrooms: 2
- Bathrooms: 2
- 3/4 bathrooms: 2
Primary bedroom
- Level: Main
- Area: 192
- Dimensions: 12 x 16
Kitchen
- Level: Main
- Area: 80
- Dimensions: 10 x 8
Living room
- Level: Main
- Area: 240
- Dimensions: 15 x 16
Heating
- Forced Air
Cooling
- Evaporative Cooling
Appliances
- Included: Dishwasher, Free-Standing Gas Range, Refrigerator
- Laundry: Electric Dryer Hookup
Features
- Ceiling Fan(s), Dual Sinks, Country Kitchen, Kitchen Island, Main Level Primary
- Flooring: Carpet Free, Laminate
- Windows: Single Pane
- Has basement: No
- Has fireplace: No
Interior area
- Total structure area: 1,280
- Total interior livable area: 1,280 sqft
Property
Parking
- Total spaces: 2
- Parking features: Garage, Carport
- Garage spaces: 1
- Carport spaces: 1
- Covered spaces: 2
Accessibility
- Accessibility features: None
Features
- Levels: One
- Stories: 1
- Patio & porch: Patio
- Exterior features: Patio
- Fencing: Back Yard
Lot
- Size: 4,791 Square Feet
- Features: Xeriscape
Details
- Additional structures: Storage
- Parcel number: 101005414334621109
- Zoning description: R-MC*
Construction
Type & style
- Home type: MobileManufactured
- Architectural style: Mobile Home
- Property subtype: Manufactured Home, Single Family Residence
Materials
- Roof: Pitched
Condition
- Resale
- New construction: No
- Year built: 1996
Details
- Builder model: Cavco160
- Builder name: Cavco
Utilities & green energy
- Sewer: Public Sewer
- Water: Public
- Utilities for property: Electricity Connected, Natural Gas Connected, Sewer Connected, Water Connected
Green energy
- Energy generation: None
- Water conservation: Water-Smart Landscaping
Community & HOA
Community
- Subdivision: Lot 11 Block A Plat For Blake Road Mobil
Location
- Region: Albuquerque
Financial & listing details
- Price per square foot: $184/sqft
- Tax assessed value: $90,767
- Annual tax amount: $771
- Date on market: 6/6/2026
- Cumulative days on market: 112 days
- Listing terms: Cash,Conventional,FHA,VA Loan
- Body type: Single Wide
Estimated market value
$234,000
$222,000 - $246,000
Not available
Price history
| Date | Event | Price |
|---|---|---|
| 9/4/2026 | Listed for sale | $235,000$184/sqft |
Source:  SWMLS #1104989 Report a problem SWMLS #1104989 Report a problem | ||
| 8/31/2026 | Pending sale | $235,000$184/sqft |
Source: SWMLS #1104989 Report a problem | ||
| 8/8/2026 | Price change | $235,000-4.1%$184/sqft |
Source: SWMLS #1104989 Report a problem | ||
| 7/7/2026 | Listed for sale | $245,000$191/sqft |
Source: SWMLS #1104989 Report a problem | ||
| 6/18/2026 | Pending sale | $245,000$191/sqft |
Source: SWMLS #1104989 Report a problem | ||
| 6/6/2026 | Listed for sale | $245,000$191/sqft |
Source: SWMLS #1104989 Report a problem | ||
Public tax history
| Year | Property taxes | Tax assessment |
|---|---|---|
| 2025 | $771 -21.8% | $30,253 +3% |
| 2024 | $986 +2.5% | $29,372 +3% |
| 2023 | $962 +4.3% | $28,517 +3% |
| 2022 | $922 +4.3% | $27,686 +3% |
| 2021 | $884 -14.5% | $26,881 +3% |
| 2020 | $1,034 | $26,098 +0.4% |
| 2019 | -- | $25,988 |
| 2018 | $1,090 -52.8% | $25,988 +3% |
| 2017 | $2,312 +116% | $25,231 -0.7% |
| 2016 | $1,070 -95.8% | $25,398 -0.7% |
| 2015 | $25,565 +2255% | $25,565 |
| 2014 | $1,086 | $25,565 -0.6% |
| 2013 | $1,086 | $25,731 -4% |
| 2012 | -- | $26,798 +1.8% |
| 2011 | -- | $26,312 +3% |
| 2010 | -- | $25,547 -18.8% |
| 2009 | -- | $31,464 +30.7% |
| 2008 | -- | $24,082 +3% |
| 2007 | -- | $23,381 +3% |
| 2006 | -- | $22,700 +3% |
| 2005 | -- | $22,040 +3% |
| 2004 | -- | $21,398 +0.2% |
| 2003 | -- | $21,365 |
Find assessor info on the county website
Monthly payment
Climate risks
Neighborhood: 87121
Nearby schools
Schools provided by the listing agent
- Elementary: Adobe Acres
- Middle: Harrison
- High: Rio Grande
Source: SWMLS. This data may not be complete. We recommend contacting the local school district to confirm school assignments for this home.
Similar homes
- $285,0004 bd2 ba1.8k sqft3811 Milan Ct SW, Albuquerque, NM 87121For Sale
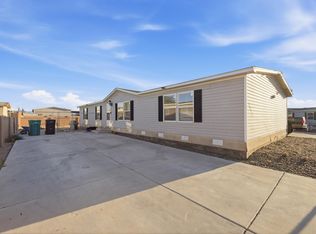 MLS ID #1110450, The Chavez Team, Keller Williams Realty. SWMLS
 - $249,9002 bd2 ba1.3k sqft3129 Mares Rd SW, Albuquerque, NM 87105For Sale
 MLS ID #1111900, Celeste Pacheco, Realty One of New Mexico. SWMLS
 - $295,0003 bd2 ba1.1k sqft7304 Rainmaker Rd SW, Albuquerque, NM 87121For Sale
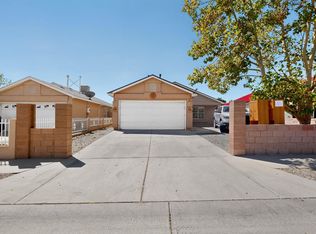 MLS ID #1110979, Kathia Sosa, Coldwell Banker Legacy. SWMLS
 - $350,0004 bd3 ba1.7k sqft401 Desert Tree Dr SW, Albuquerque, NM 87121For Sale
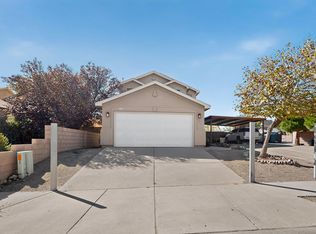 MLS ID #1112662, Stephen M Burke, Keller Williams Realty. SWMLS
