Wake up to breathtaking views of the Sandia Mountains right outside your front door! Situated on a spacious half-acre lot, this beautifully refreshed home offers the perfect blend of modern updates and room to breathe. Flooded with natural light, the thoughtfully designed floor plan showcases stylish new flooring, updated lighting, windows and fixtures, and fresh interior paint. The stunning, reimagined kitchen features brand-new cabinetry, sleek countertops, and contemporary finishes, creating a space that's as functional as it is beautiful. Buyers will appreciate the extensive seller-upgraded systems, including a furnace, water heater, an upgraded panel, and the home is now connected to city sewer, no septic. Retreat to the primary suite, where a tastefully remodeled ensuite bath provides a spa-like escape for everyday relaxation. Move-in ready and situated on a generous half-acre lot, this property offers endless possibilities for outdoor living. Whether you envision a lush garden, outdoor entertaining spaces, or simply enjoying the extra room to spread out, this exceptional property is one you won't want to miss. Schedule your private showing today!
Pending
Price cut: $6K (8/29)
$309,000
6707 Wills Way SW, Albuquerque, NM 87121
3beds
1,370sqft
Single Family Residence
Built in 1972
0.5 Acres Lot
$-- Zestimate®
$226/sqft
$-- HOA
What's special
Spacious half-acre lotGenerous half-acre lotLush gardenContemporary finishesStunning reimagined kitchenBeautifully refreshed homeStylish new flooring
- 89 days
- 202
- 10
Zillow last checked:
Listing updated:
Listed by:
Celeste Pacheco 505-688-7259,
Realty One of New Mexico 505-883-9400
Source: SWMLS,MLS#: 1106817
Facts & features
Interior
Bedrooms & bathrooms
- Bedrooms: 3
- Bathrooms: 2
- Full bathrooms: 1
- 3/4 bathrooms: 1
Primary bedroom
- Level: Main
- Area: 121
- Dimensions: 11 x 11
Kitchen
- Level: Main
- Area: 165
- Dimensions: 15 x 11
Living room
- Level: Main
- Area: 180
- Dimensions: 15 x 12
Heating
- Forced Air
Cooling
- Evaporative Cooling
Appliances
- Included: Dishwasher, Free-Standing Electric Range, Microwave
- Laundry: Electric Dryer Hookup
Features
- Main Level Primary
- Flooring: Carpet, Vinyl
- Windows: Double Pane Windows, Insulated Windows
- Has basement: No
- Has fireplace: No
Interior area
- Total structure area: 1,370
- Total interior livable area: 1,370 sqft
Property
Accessibility
- Accessibility features: None
Features
- Levels: One
- Stories: 1
- Exterior features: None, Propane Tank - Leased
Lot
- Size: 0.5 Acres
Details
- Parcel number: 100904933650110162
- Zoning description: R-1
Construction
Type & style
- Home type: SingleFamily
- Property subtype: Single Family Residence
Materials
- Roof: Pitched
Condition
- Resale
- New construction: No
- Year built: 1972
Utilities & green energy
- Sewer: Public Sewer
- Water: Private, Well
- Utilities for property: Electricity Connected, Propane
Green energy
- Energy generation: None
Community & HOA
Community
- Subdivision: Terrace Subd
Location
- Region: Albuquerque
Financial & listing details
- Price per square foot: $226/sqft
- Tax assessed value: $118,855
- Annual tax amount: $1,233
- Date on market: 7/7/2026
- Cumulative days on market: 90 days
- Listing terms: Cash,Conventional,FHA,VA Loan
Estimated market value
Not available
Estimated sales range
Not available
Not available
Price history
| Date | Event | Price |
|---|---|---|
| 9/14/2026 | Pending sale | $309,000$226/sqft |
Source:  SWMLS #1106817 Report a problem SWMLS #1106817 Report a problem | ||
| 8/29/2026 | Price change | $309,000-1.9%$226/sqft |
Source: SWMLS #1106817 Report a problem | ||
| 7/13/2026 | Listing removed | $2,500$2/sqft |
Source: Zillow Rentals Report a problem | ||
| 7/7/2026 | Listed for sale | $315,000-1.3%$230/sqft |
Source: SWMLS #1106817 Report a problem | ||
| 6/14/2026 | Listed for rent | $2,500$2/sqft |
Source: Zillow Rentals Report a problem | ||
| 6/1/2026 | Listing removed | $319,000$233/sqft |
Source: SWMLS #1101074 Report a problem | ||
| 4/23/2026 | Pending sale | $319,000$233/sqft |
Source: SWMLS #1101074 Report a problem | ||
| 4/16/2026 | Price change | $319,000-1.8%$233/sqft |
Source: SWMLS #1101074 Report a problem | ||
| 4/3/2026 | Listed for sale | $325,000$237/sqft |
Source: SWMLS #1101074 Report a problem | ||
| 3/22/2002 | Sold | -- |
Source: Public Record Report a problem | ||
| 4/9/2001 | Sold | -- |
Source: Public Record Report a problem | ||
Public tax history
| Year | Property taxes | Tax assessment |
|---|---|---|
| 2025 | $1,234 +3.3% | $39,614 +3% |
| 2024 | $1,194 +1.6% | $38,461 +3% |
| 2023 | $1,175 +3.5% | $37,341 +3% |
| 2022 | $1,136 +3.5% | $36,254 +3% |
| 2021 | $1,098 +1.6% | $35,199 +3% |
| 2020 | $1,080 | $34,173 +3% |
| 2019 | -- | $33,178 |
| 2018 | $919 -9% | $33,178 +3% |
| 2017 | $1,010 +6.6% | $32,212 +6.1% |
| 2016 | $948 -96.8% | $30,364 +3% |
| 2015 | $29,480 +3223.3% | $29,480 +3% |
| 2014 | $887 | $28,621 +3% |
| 2013 | $887 | $27,788 +3% |
| 2012 | -- | $26,980 +3% |
| 2011 | -- | $26,194 +3% |
| 2010 | -- | $25,434 -9.6% |
| 2009 | -- | $28,127 +3% |
| 2008 | -- | $27,308 +3% |
| 2007 | -- | $26,513 +3% |
| 2006 | -- | $25,741 +3% |
| 2005 | -- | $24,992 +3% |
| 2004 | -- | $24,264 +17.3% |
| 2003 | -- | $20,682 -2.6% |
| 2002 | -- | $21,232 |
| 2001 | -- | $21,232 -1.4% |
| 2000 | -- | $21,532 |
Find assessor info on the county website
Monthly payment
Est. payment
Payment breakdown
Explore the cost of this home by adjusting the details. Changes won't be saved.Climate risks
Neighborhood: 87121
Nearby schools
Schools provided by the listing agent
- Elementary: Los Padillas
- Middle: Polk
- High: Rio Grande
Source: SWMLS. This data may not be complete. We recommend contacting the local school district to confirm school assignments for this home.
- $323,9002 bd1 ba2.4k sqft6711 Wills Way SW, Albuquerque, NM 87121Off Market
- $337,3003 bd1 ba1.5k sqft6703 Wills Way SW, Albuquerque, NM 87121Off Market
- $263,5002 bd2 ba1k sqft5625 Sand Hill Ave SW, Albuquerque, NM 87121Off Market
- $2,400-- bd-- ba-- sqft6000 Powers Way Rd SW, Albuquerque, NM 87121Off Market
Similar homes
- $307,0003 bd3 ba1.9k sqft527 Saddle Blanket Trl SW, Albuquerque, NM 87121For Sale
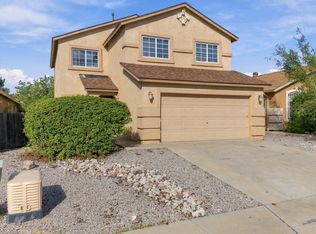 MLS ID #1111899, Joel Aguirre, EXP Realty LLC. SWMLS
 - $275,0003 bd2 ba1.3k sqft10416 Johncock Ave SW, Albuquerque, NM 87121For Sale
 MLS ID #1111893, Premier Realty Partners, Realty One of New Mexico. SWMLS
 - $295,0003 bd2 ba1.1k sqft7304 Rainmaker Rd SW, Albuquerque, NM 87121For Sale
 MLS ID #1110979, Kathia Sosa, Coldwell Banker Legacy. SWMLS
 - $320,0003 bd2 ba1.3k sqft9715 Desert Pine Ave SW, Albuquerque, NM 87121For Sale
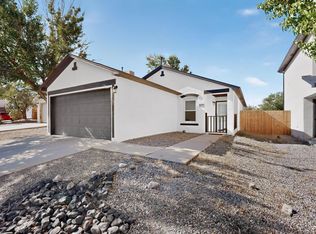 MLS ID #1110657, Amanda K Sanderson, Arete Real Estate LLC. SWMLS
